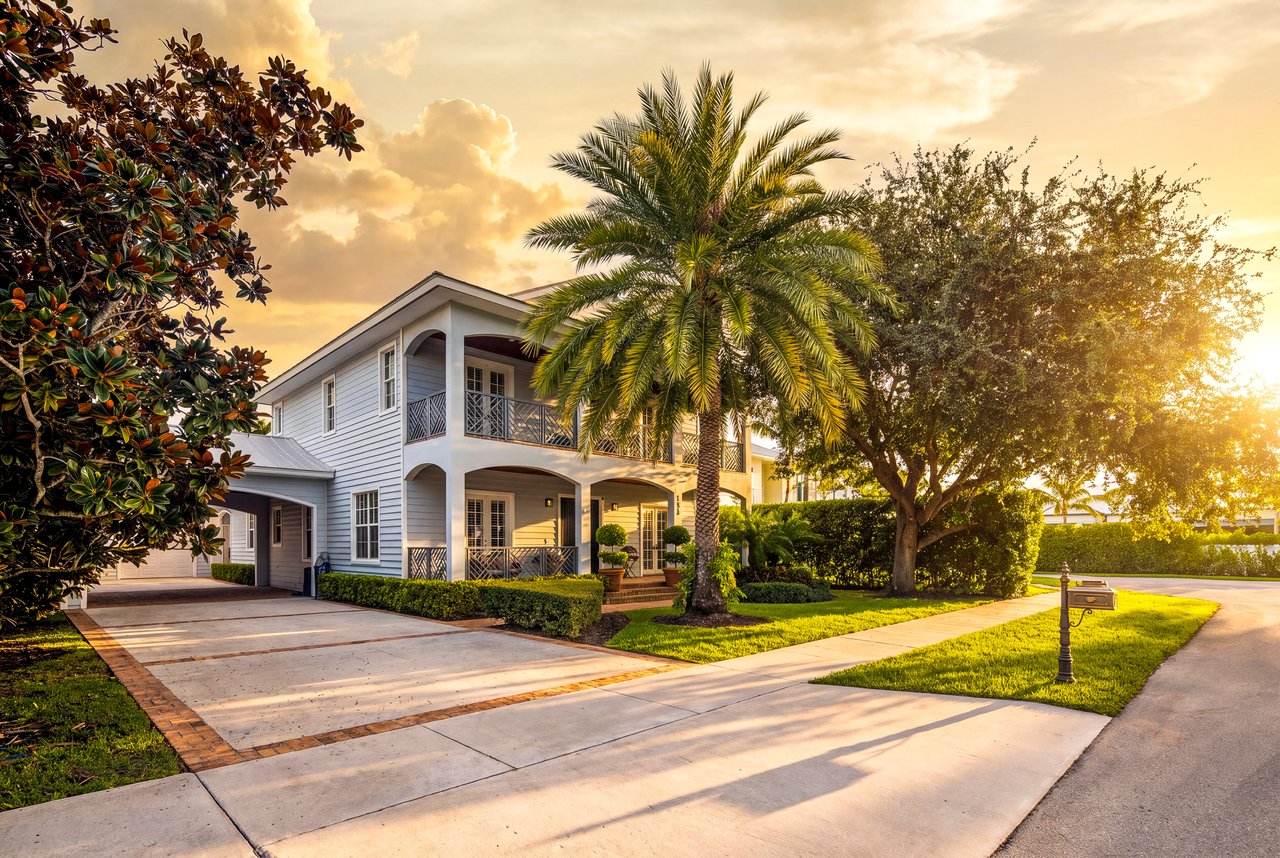
Single-story home with a wide paver driveway, two-car garage, and mature palm trees.
Single-story home with a wide paver driveway, double garage, and mature palms.
White single-story home with a black front door, bay window, and paved entry walk.
Open-plan living room with a white kitchen and sliding doors overlooking a pool.
Vacant living room with pale tile floors, a wide yard-facing window, and a decorative glass-inset door.
Renovated kitchen with a white island, marble-look counters, and stainless steel appliances.
Renovated white kitchen with a large marble-look island and stainless steel appliances.
Empty room with gray tile flooring, a wide window, and an open bathroom doorway.
Renovated bathroom with a white vanity and glass shower featuring subway tile and patterned flooring.
Empty closet with light gray tile flooring and a ceiling light.
Empty room with gray walls, a light tile floor, and a window overlooking a fenced yard.
Vacant room with gray tile flooring, light gray walls, and a double window overlooking greenery.
Empty bedroom with pale tile flooring, a white double-door closet, and a wide window.
Renovated bathroom with a long double-sink vanity, bathtub, and frosted window.
Covered patio overlooking a backyard swimming pool, with palm trees along a wooden privacy fence.
Backyard pool beside a broad paved patio and covered outdoor area.
Curved backyard pool with tiled steps and a metal handrail, surrounded by palms and a wooden fence.
Rear exterior of a single-story home with a curved swimming pool and broad concrete patio.
Empty garage with a raised overhead door and laundry machines along the back wall.
Aerial view of a single-story home with a dark roof, stone driveway, and palm-lined lawn.
Aerial view of a home with a dark roof, curving pool, and palm-lined lawn.
Aerial neighborhood view with the listed home outlined in yellow among surrounding houses.
Aerial view of a leafy neighborhood with detached homes, tree-lined streets, and swimming pools.
Home floor plan showing a two-car garage, covered terrace, great room, kitchen, and three bedrooms.
VIEW PHOTOS
$605,000

719 SW 27th Ter

4 Beds 2 Baths 1,728 Sq.Ft.

Description

Fully renovated, open concept family ready home in the heart of the most desirable non-HOA neighborhood in Boynton Beach. This split floorplan 4-bedroom, 2-bathroom home features a two car garage, pool, fully fenced-in large backyard, impact windows/doors and a tankless water-heater. New roof, A/C and a full set of new Samsung appliances. In the kitchen, white shaker cabinets, island, calcutta quartz countertops and a generous pantry. Spacious master and large walk in closet. The Chapel Hill area is a quiet, family and pet friendly neighborhood close to the beach, Downtown Delray/Atlantic Ave, shopping and I-95 access. Mango and Starfruit tree on property.

Share Property

Location

719 Southwest 27th Terrace, Boynton Beach, FL 33435

Status

Sold

Date Sold

April 19, 2021
NATHAN ZIEMAN

NATHAN ZIEMAN

TITLE

Sales Associate | Pricing Strategy Advisor

Property Amenities

Interior
Total Bedrooms: 4
Full Bathrooms: 2
Other Interior Features Dishwasher, Dryer/Washer, Walk-In Closet(s), Kitchen Island, Refrigerator, Electric Range
Area & Lot
Living area 1,728 Sq.Ft.
Year Built 1971
Type Residential
Status Sold
Date Sold April 19, 2021
Finance
Sales Price $605,000

Work With Nathan

Quick and responsive, dedicated to building trust in service with his clients. Experience, backed by the most recognized name in Real Estate, gaining global exposure for your home and the best tools and resources for finding your next one. Nathan strives to be the agent you refer to your friends and family.