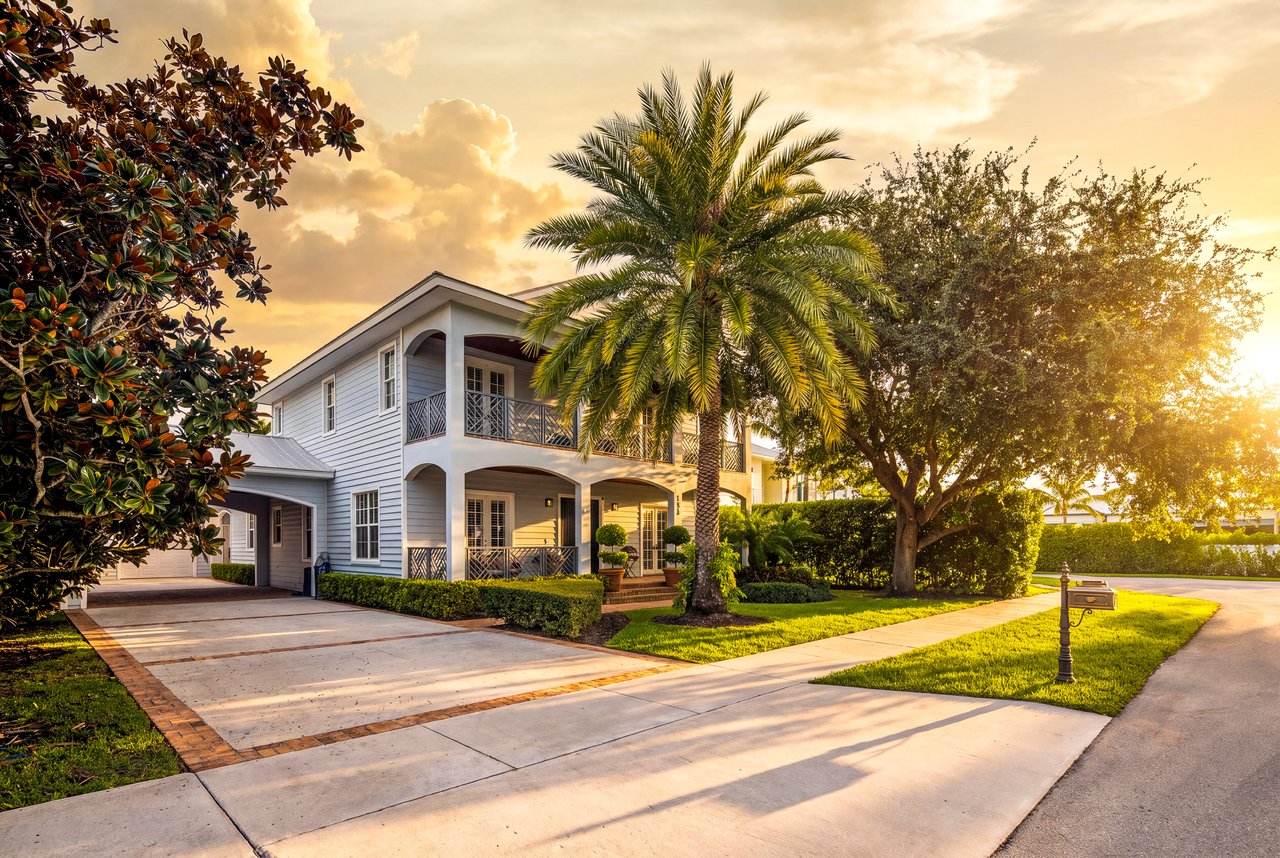
Two-story cream stucco home with a tile roof, white garage door, and tropical landscaping.
Kitchen with white cabinetry, stainless steel appliances, stone counters, and dark wood floors opening to a living area.
Kitchen with white cabinets, stainless steel appliances, wood-look flooring, and an open staircase.
Home interior with a wood-railed staircase, wood-look floors, open laundry nook, and kitchen island.
Laundry room with white washer and dryer beside a large window overlooking hedges.
Powder room with a pedestal sink, stone-framed mirror, and framed wall art.
Bathroom with glass shower, mosaic tile accent, and dark wood vanity.
Bedroom with a wooden bed, pink quilt, gray walls, and a bright window overlooking greenery.
Bedroom with a pink quilted bed and an open doorway to a tiled en-suite shower.
Bathroom with a wood vanity and glass-enclosed tub and shower featuring beige tile and a mosaic accent strip.
Bedroom with white bedding, a black metal bed frame, and bright windows.
Bedroom with a white quilted bed, wall-mounted television, and doorway to a glass shower.
Stairway landing with built-in bookshelves and an open doorway to a bedroom.
Two-story cream stucco home with a tiled roof, palm trees, and a furnished backyard patio.
Outdoor patio with a wicker sectional and glass-top table, surrounded by hedges and trees.
Backyard patio with wicker seating under a white umbrella beside a two-story stucco home.
Outdoor swimming pool with a brick-paver deck, lounge chairs, and palm trees.
Aerial view of a home and rectangular pool surrounded by palms and a paved deck.
Aerial view of a marked home in a residential neighborhood, with the ocean on the horizon.
The Estates at Heritage Club entrance sign framed by hedges and palm trees.
Two-story townhome floor plan with a one-car garage, kitchen, great room, two bedrooms, and two and a half bathrooms.
Caterina townhome floor plan with first and second floors, two bedrooms, 2.5 bathrooms, and a one-car garage.
VIEW PHOTOS
$290,000

487 Lauren Pine Pl

2 Beds 3 Baths 1,186 Sq.Ft.

Description

Gorgeous townhouse in the highly sought after Estates at Heritage Club in East Boynton Beach. Extremely well kept and appointed with custom finishes. Modern wood trim throughout & fully outfitted with 2 panel, solid core wood doors. Beautiful granite countertops, stainless steel appliances & custom cable railing along the stairs. Thoughtfully designed open floor plan with soaring ceilings, including double master suites, combined with a large outside patio make this the perfect townhome to call home. Complete with full hurricane impact windows and entry door. Enjoy the convenience of inside laundry with full size washer/dryer. The Estates at Heritage Club offers the convenience of lock and leave townhouse living with a true neighborhood feel. This unit is steps to guest parking and the pool. Only minutes from downtown Delray Beach, Atlantic Ave, shopping, THE BEACH and easy I-95/US-1 access. Pet friendly community. 

Share Property

Location

487 Lauren Pine Place, Boynton Beach, FL 33435, FL 33435

Status

Sold

Date Sold

March 29, 2021
NATHAN ZIEMAN

NATHAN ZIEMAN

TITLE

Sales Associate | Pricing Strategy Advisor

Property Amenities

Interior
Total Bedrooms: 2
Full Bathrooms: 3
Other Interior Features Entrance Foyer, Hurricane Windows, Dishwasher, Dryer, Washer
Area & Lot
Living area 1,186 Sq.Ft.
Year Built 2012
Type Townhouse
Status Sold
Date Sold March 29, 2021
Finance
Sales Price $290,000

Work With Nathan

Quick and responsive, dedicated to building trust in service with his clients. Experience, backed by the most recognized name in Real Estate, gaining global exposure for your home and the best tools and resources for finding your next one. Nathan strives to be the agent you refer to your friends and family.