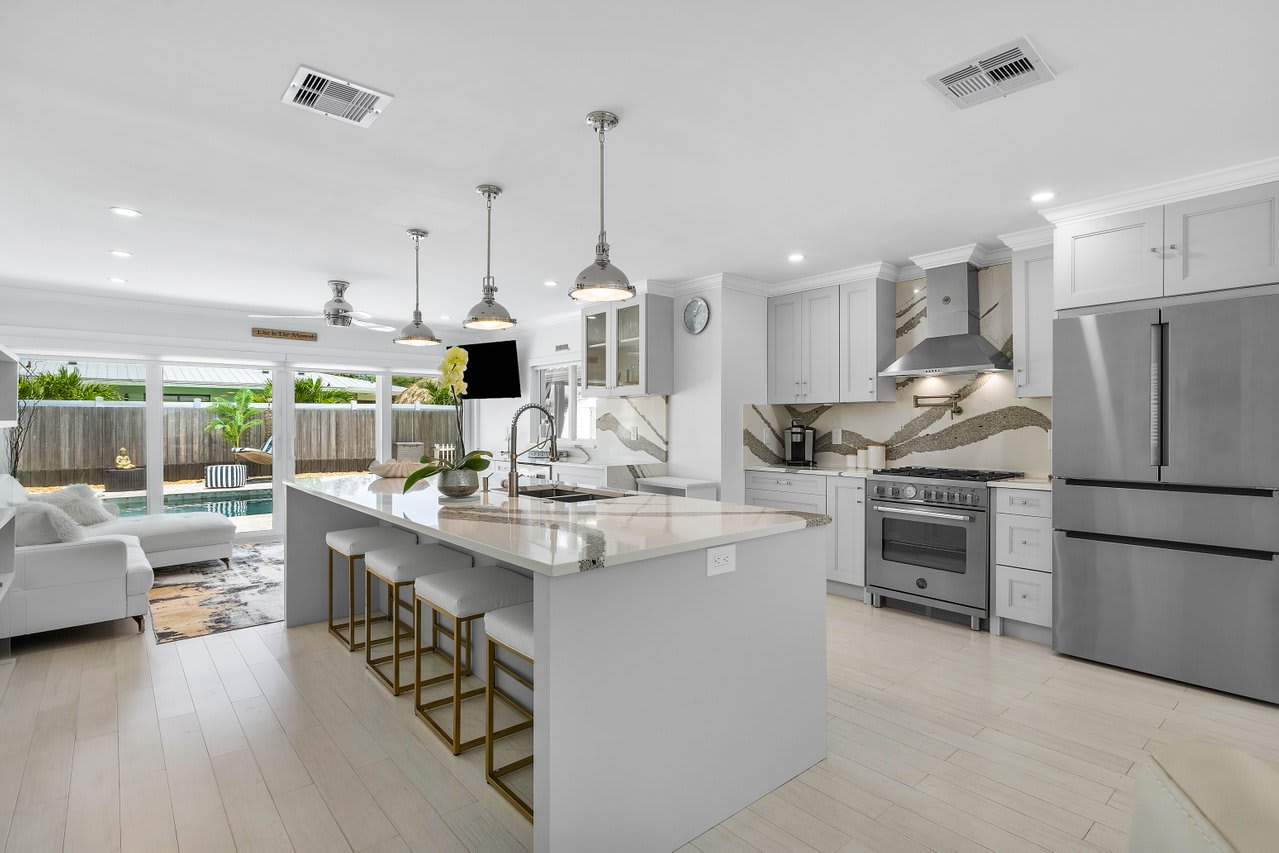
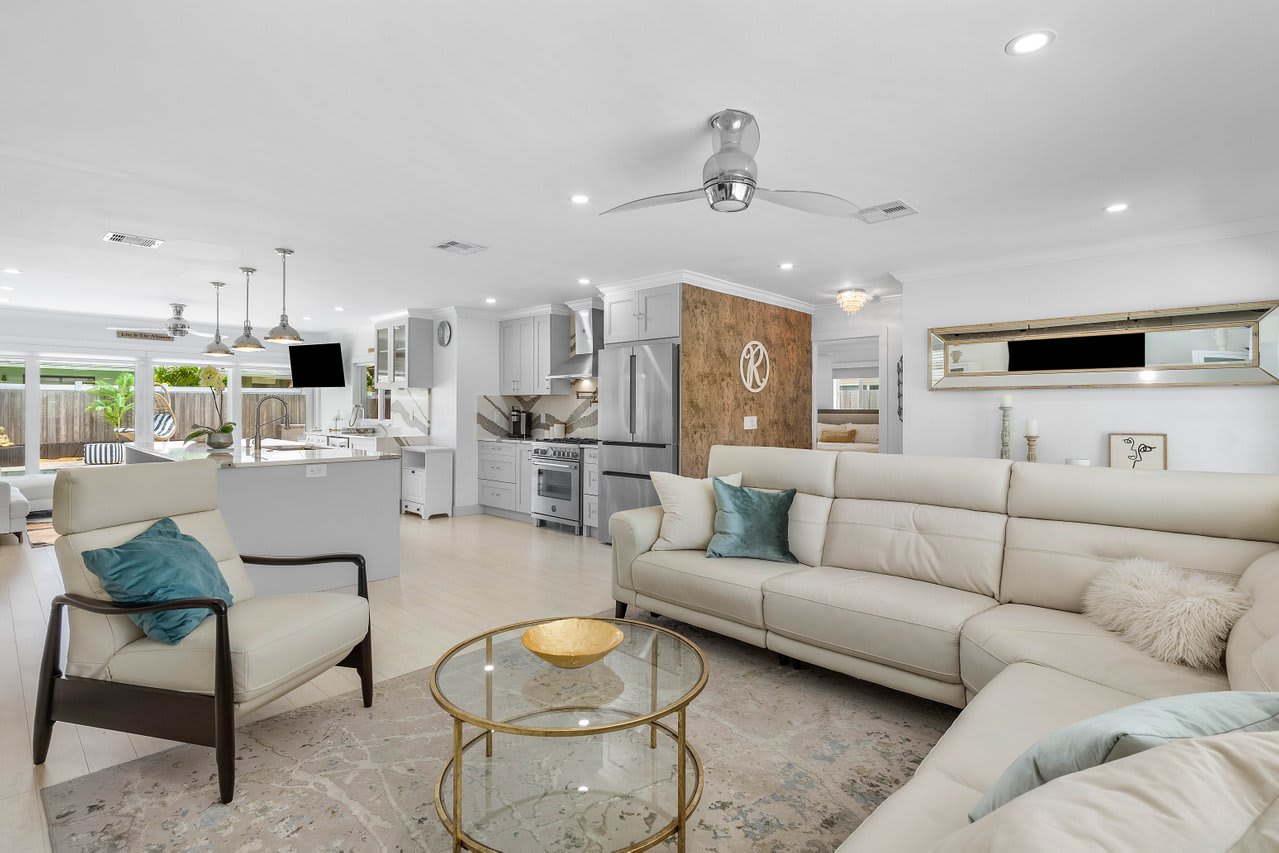
Open kitchen with a large island and white cabinetry, overlooking a living area and backyard pool.
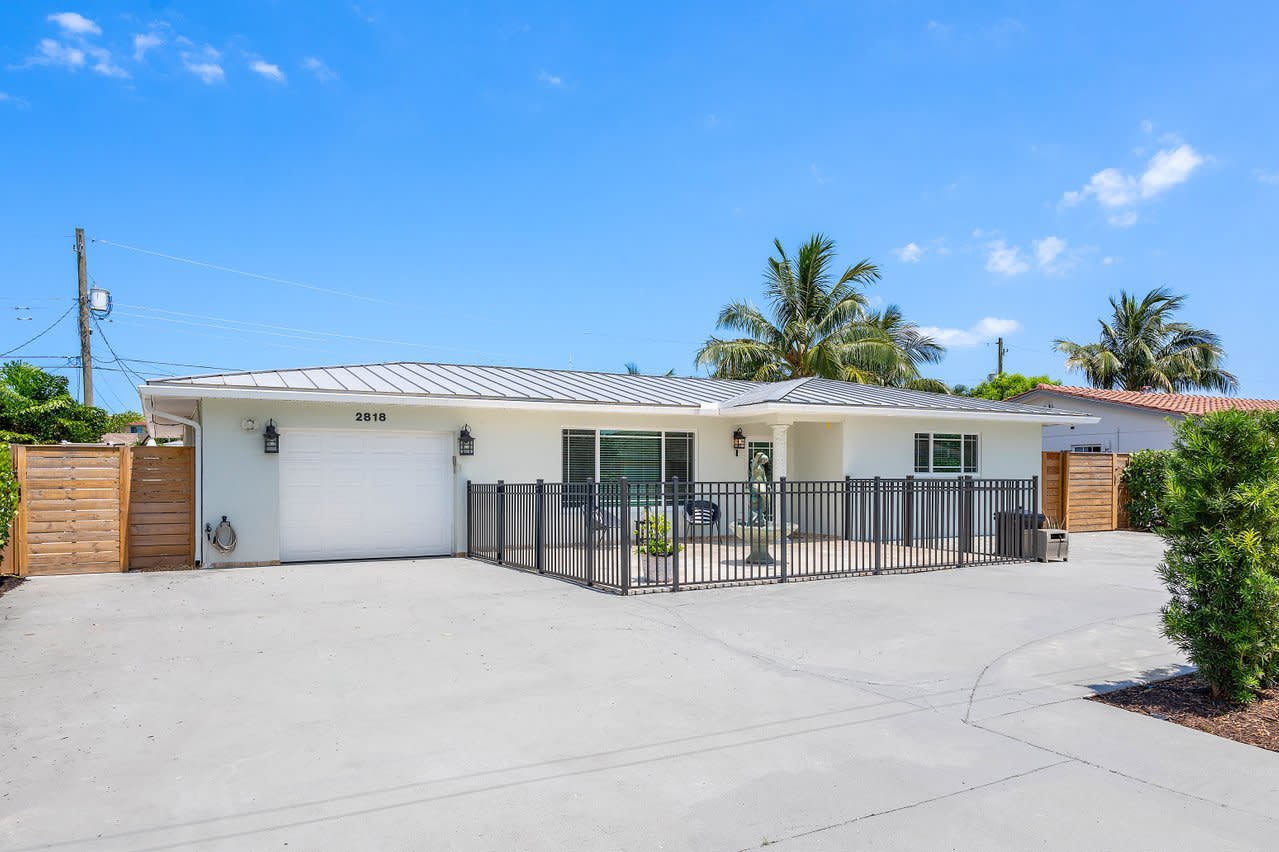
Single-story white home with a metal roof, garage, gated driveway, and fenced patio.
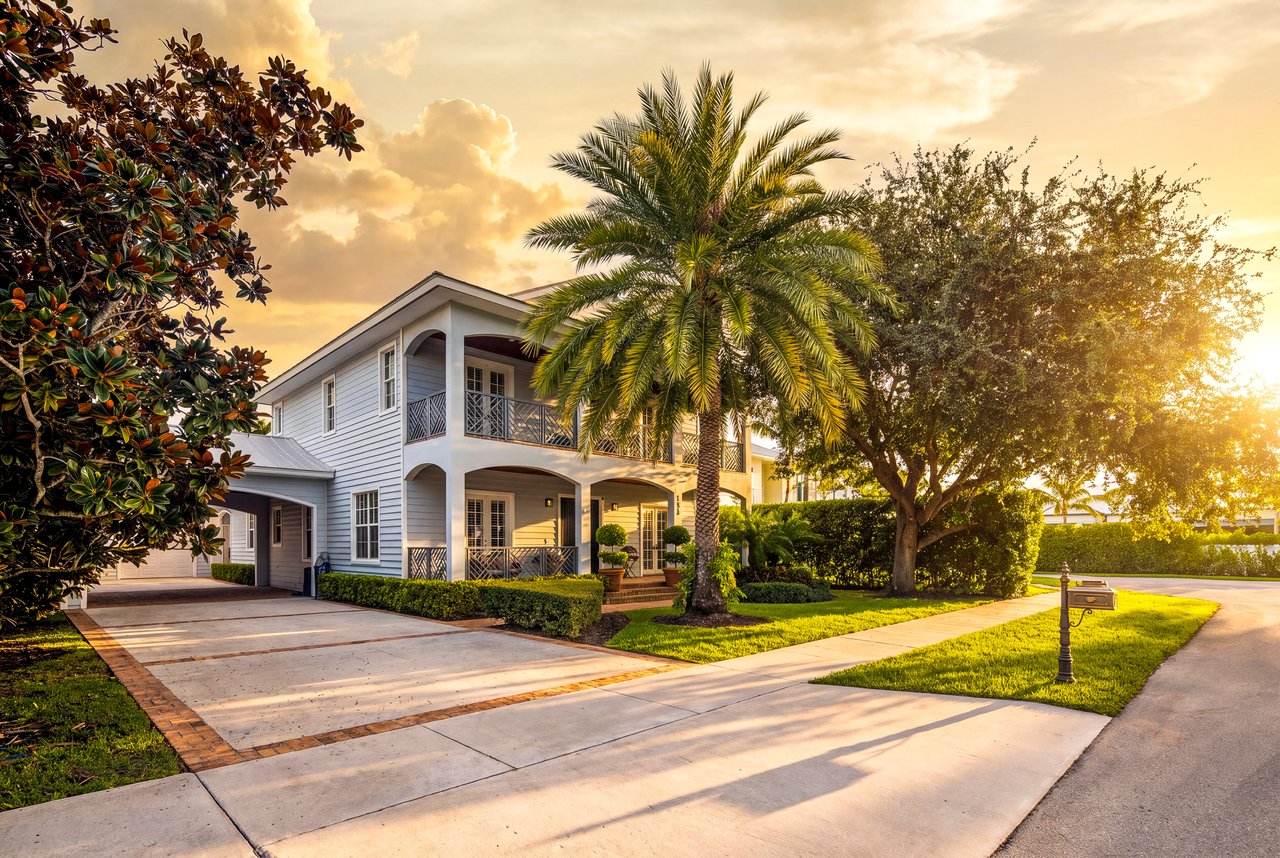
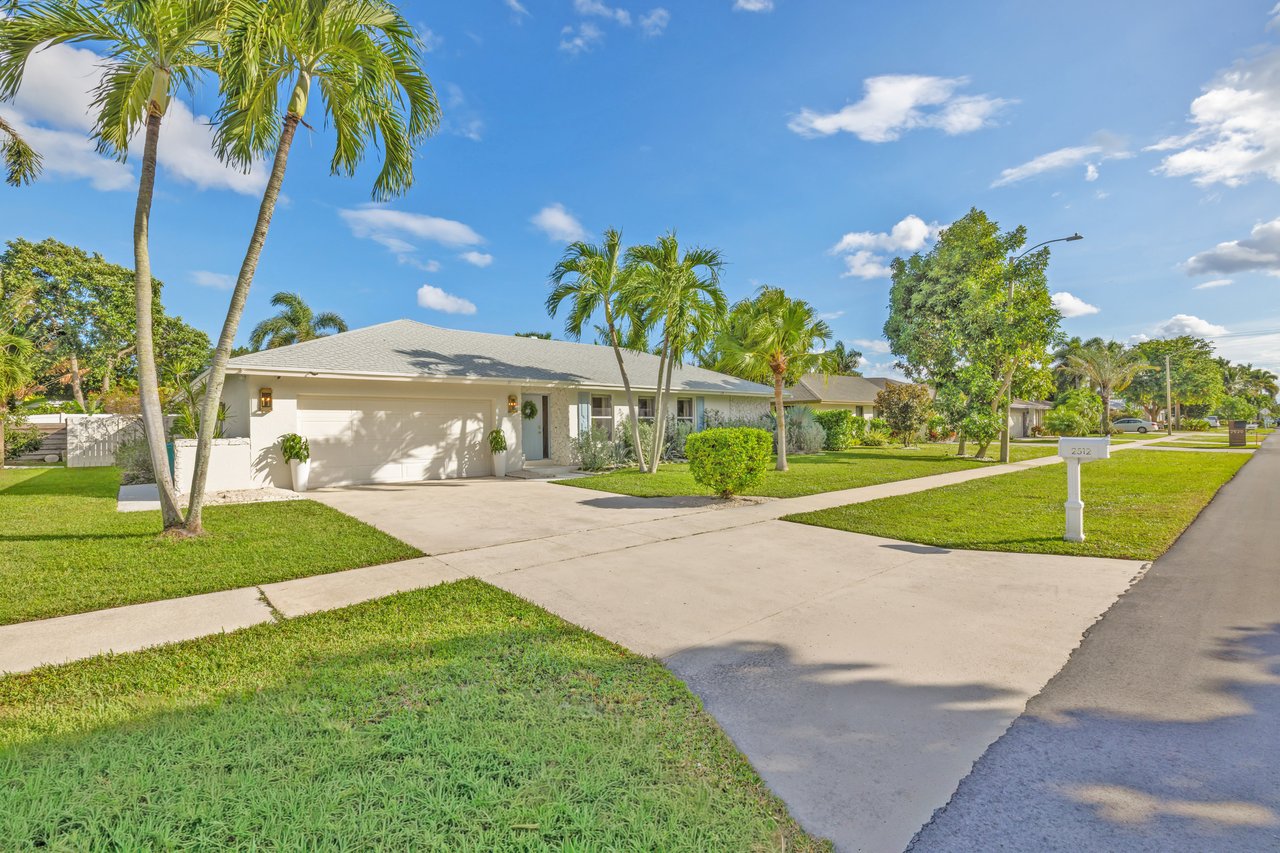
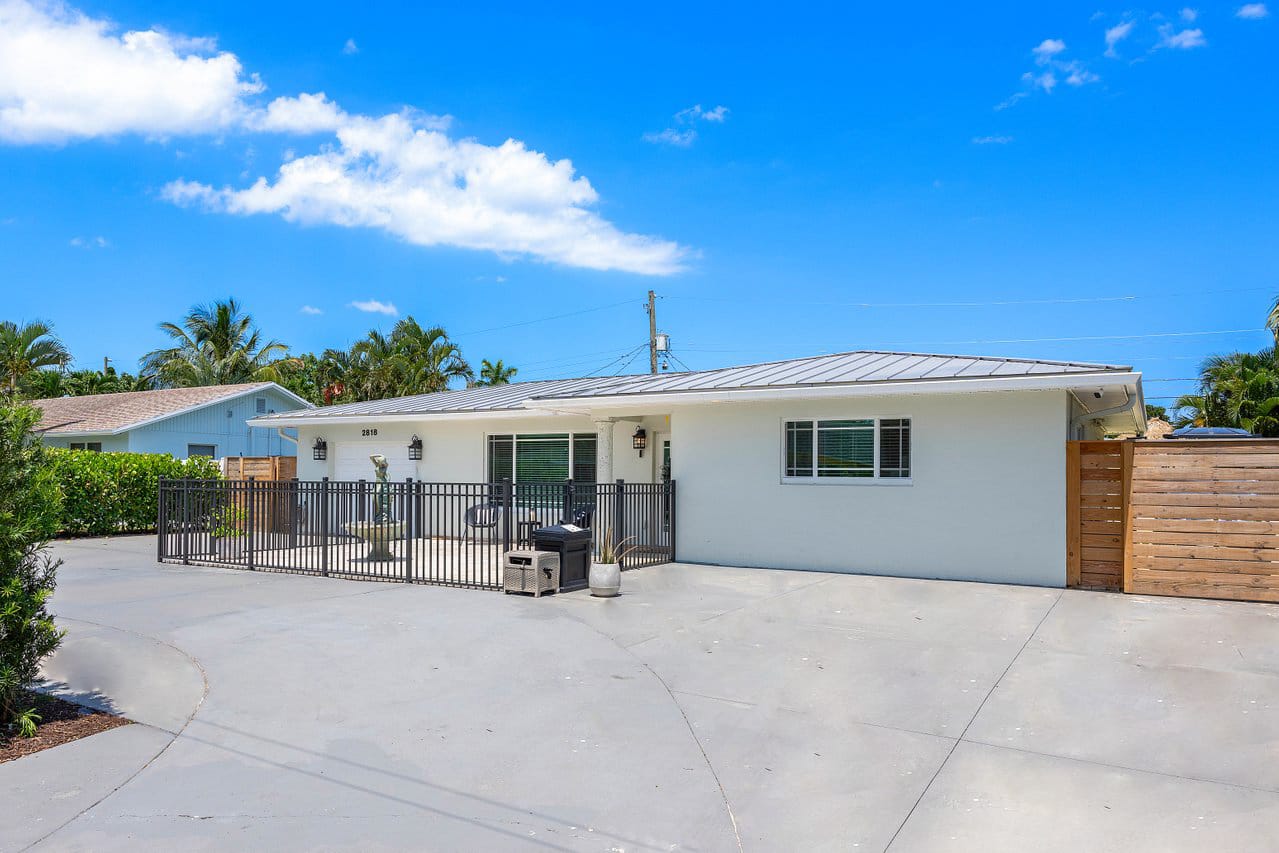
Single-story white home with a metal roof, fenced patio, and wide concrete driveway.
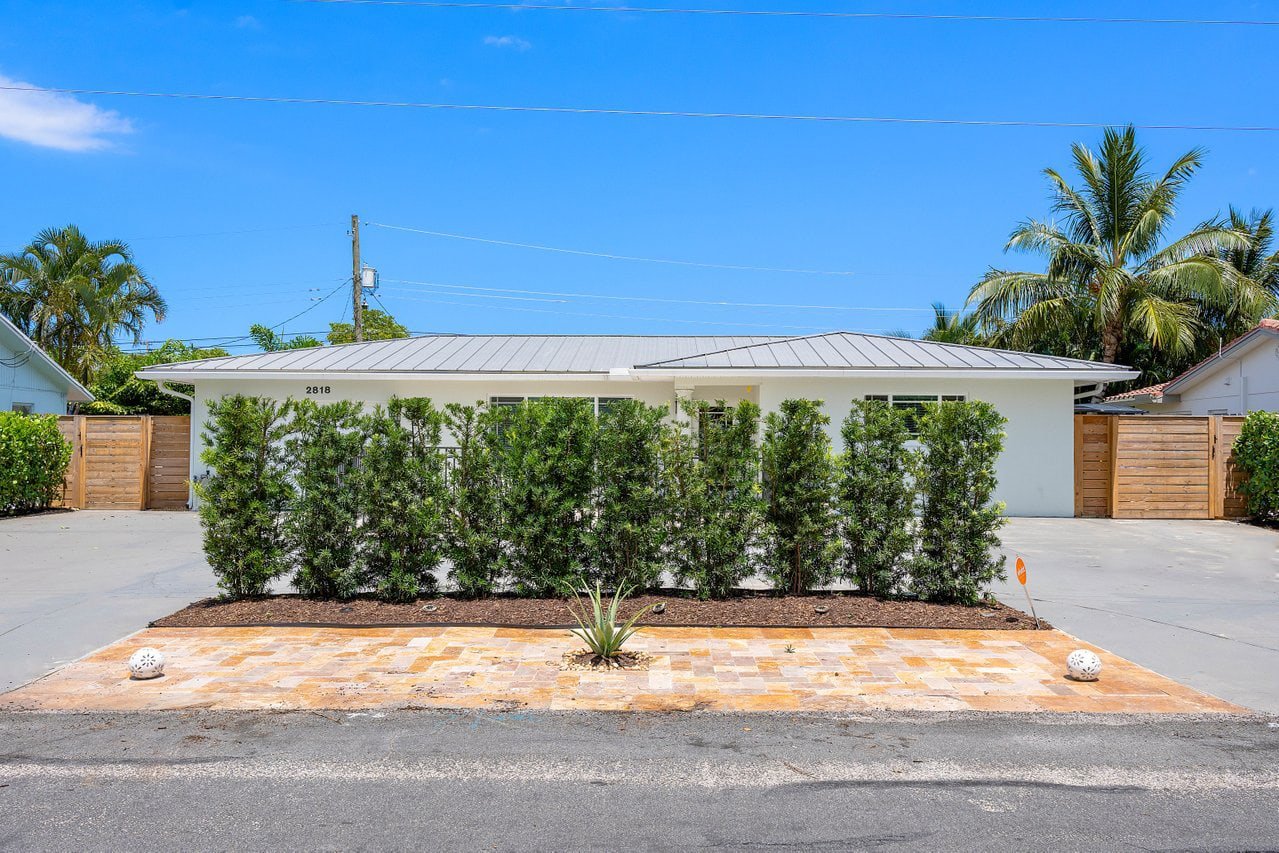
Single-story white home with a metal roof, tall front shrubs, and wooden driveway gates.
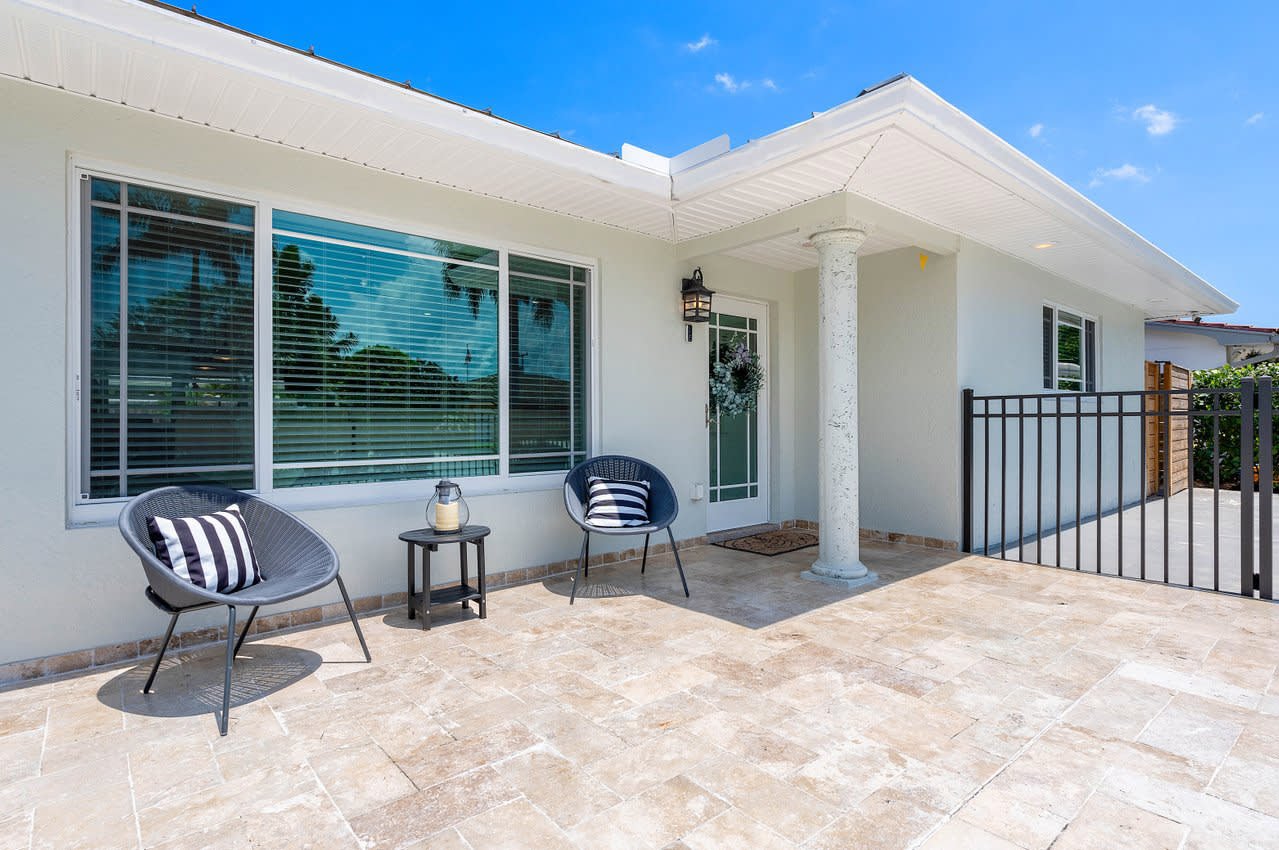
White home's covered entry with a tiled patio, two striped-cushion chairs, and a glass-paneled door.
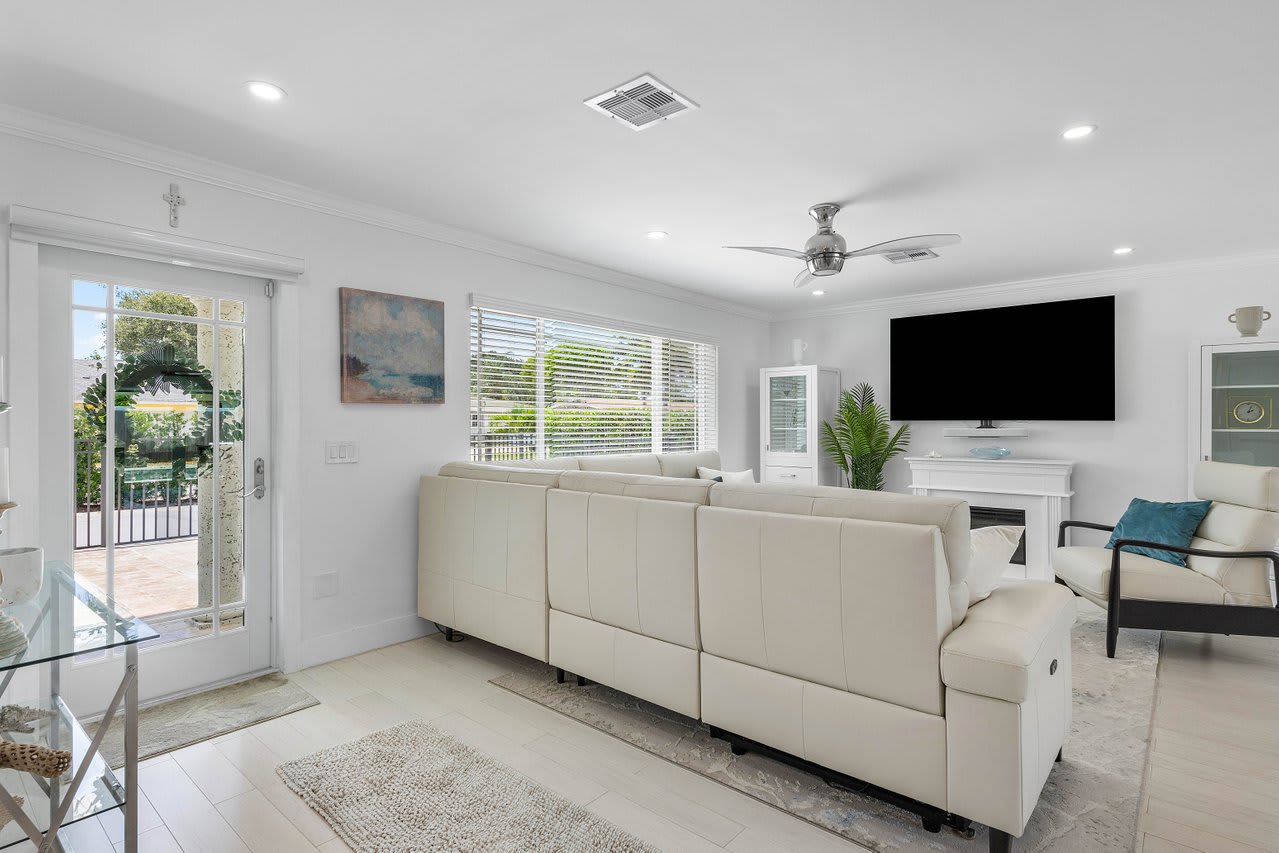
Living room with a cream sectional facing a white fireplace and television, beside a sliding glass door.
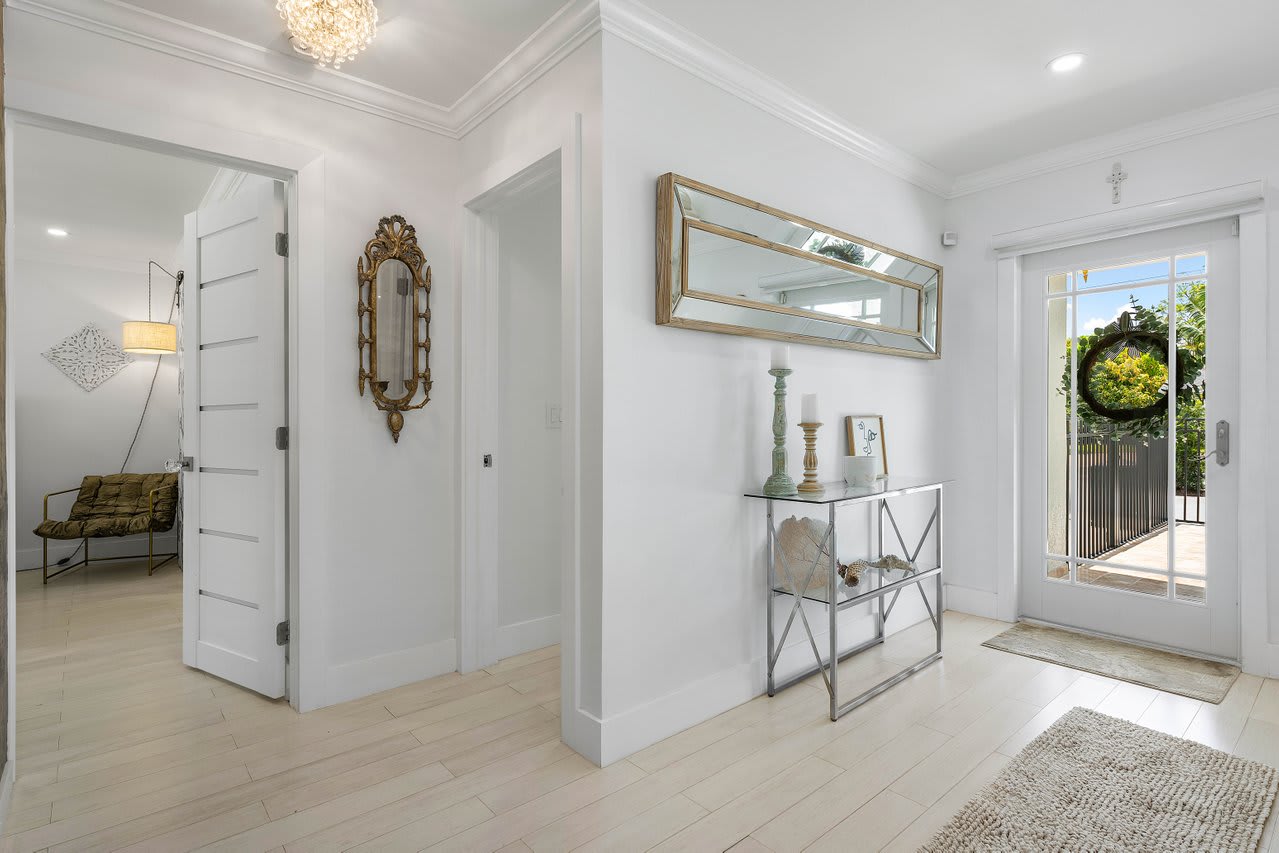
Bright white entry foyer with pale wood floors, mirrored console, and glass-paneled door to a garden.
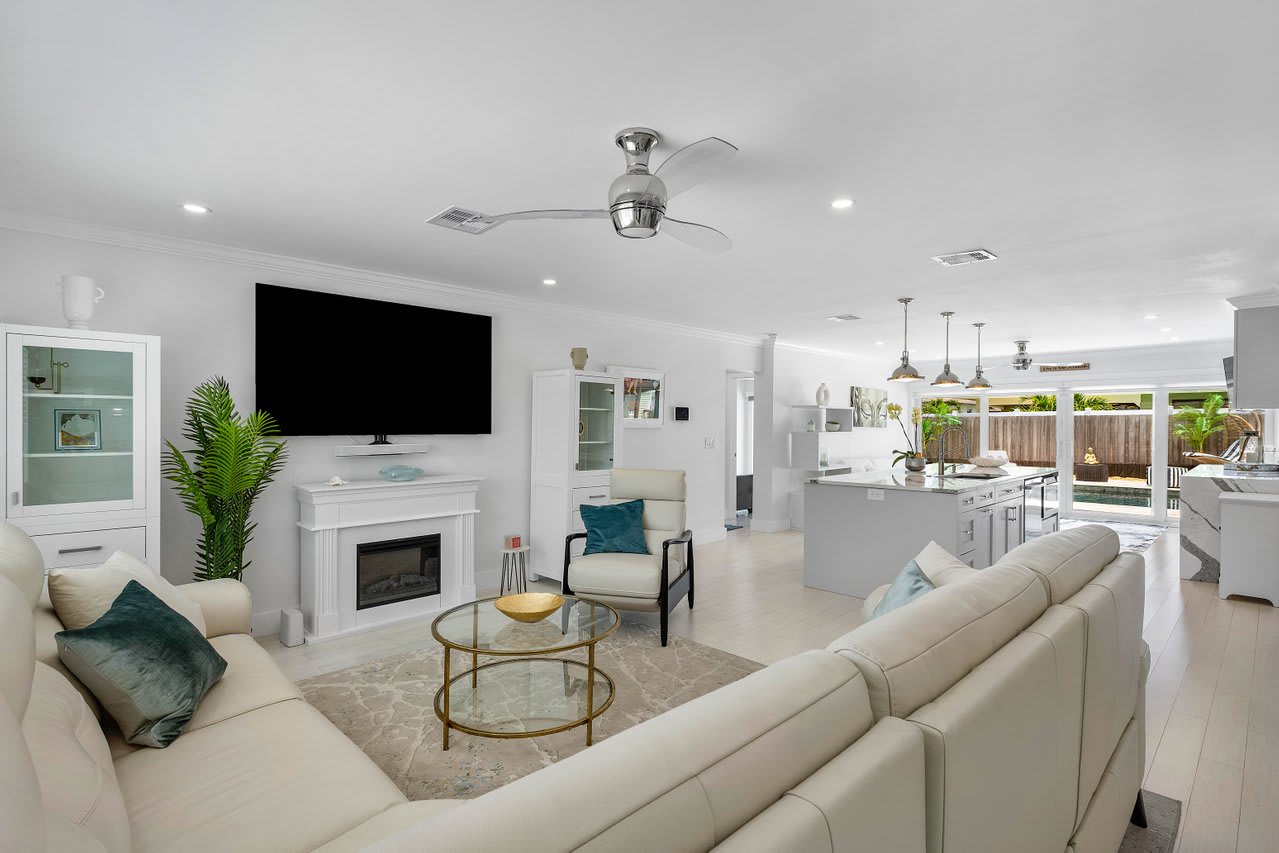
Open living room with white sofas and fireplace, leading to a kitchen and pool patio.
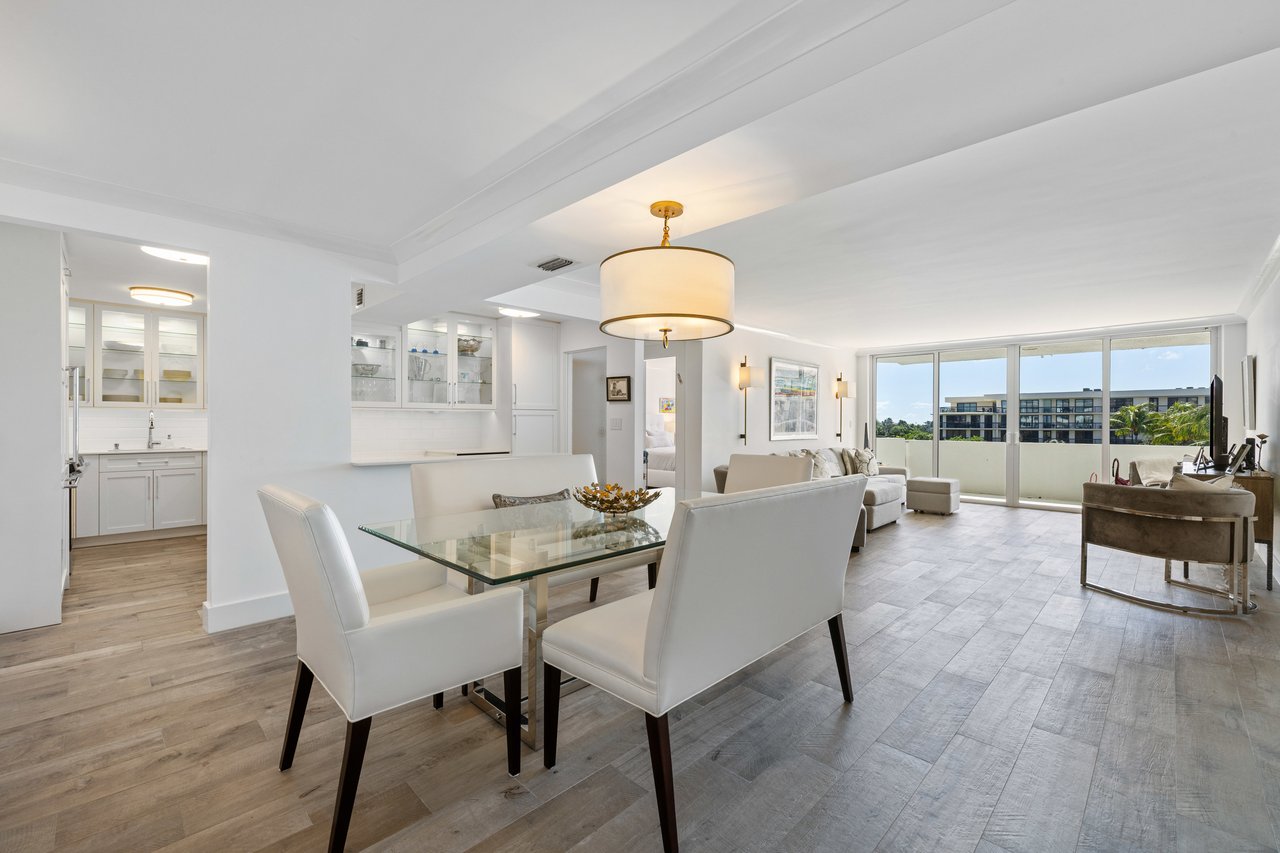
Bright living room with white sofas, a glass coffee table, and a television above the fireplace.
Open-plan living room and kitchen with a cream sectional, white cabinetry, and sliding doors to a patio.
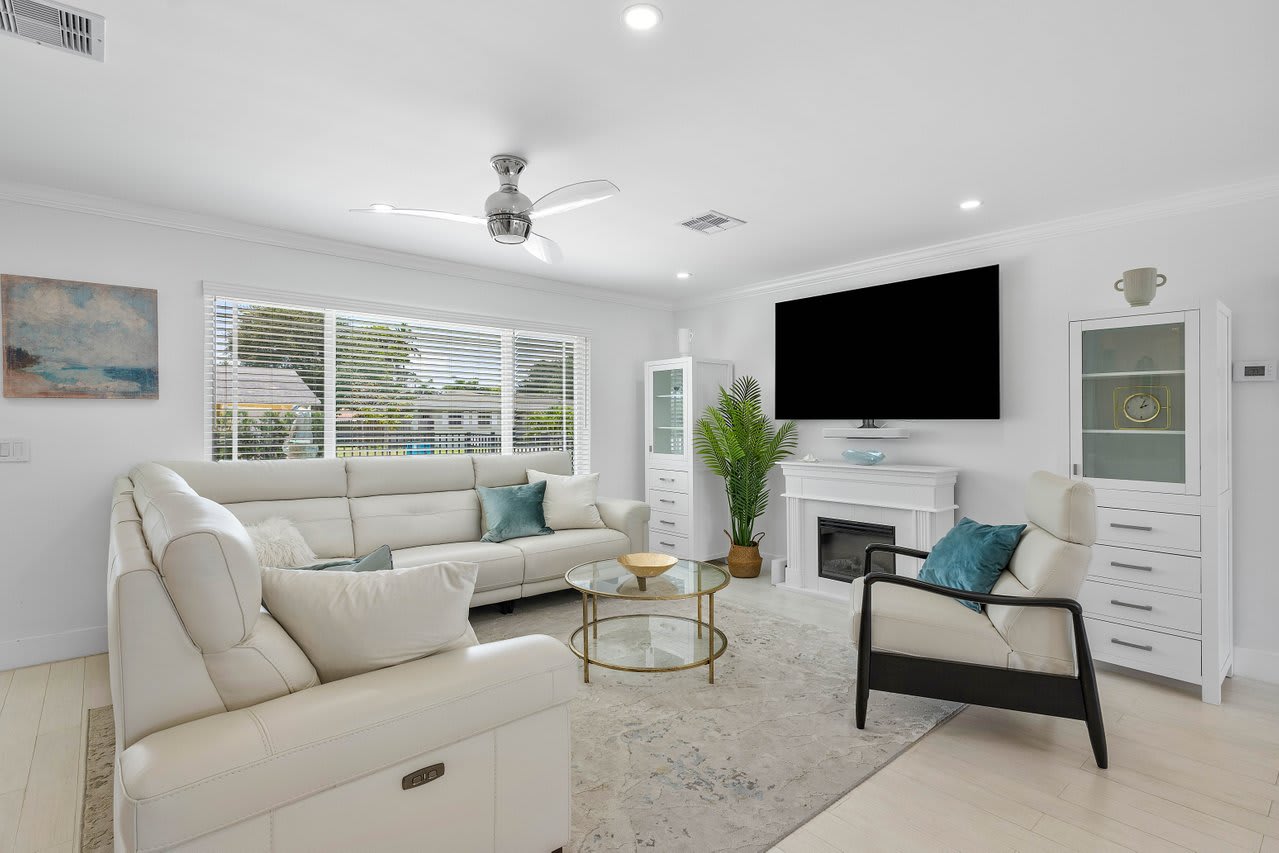
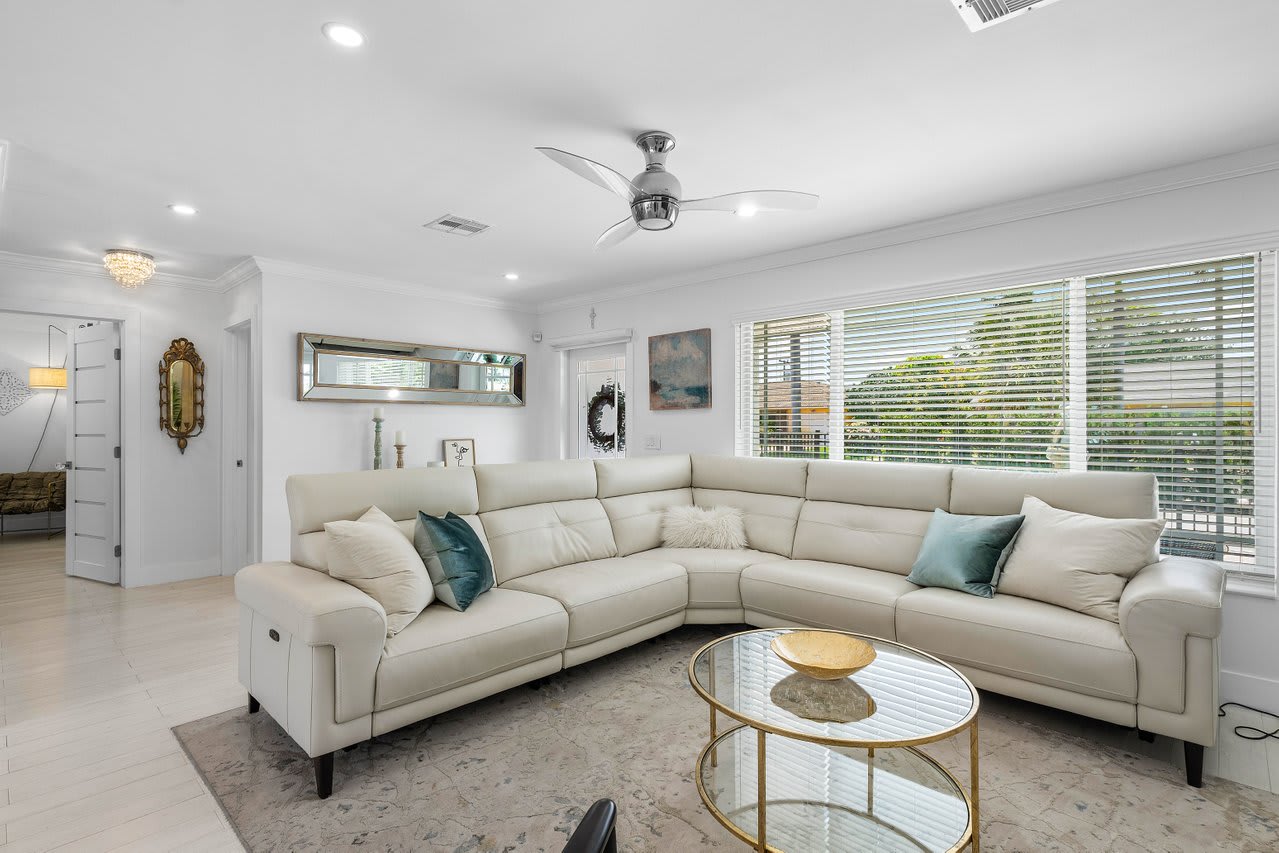
Living room with a cream sectional, teal pillows, glass coffee table, and wide windows with blinds.
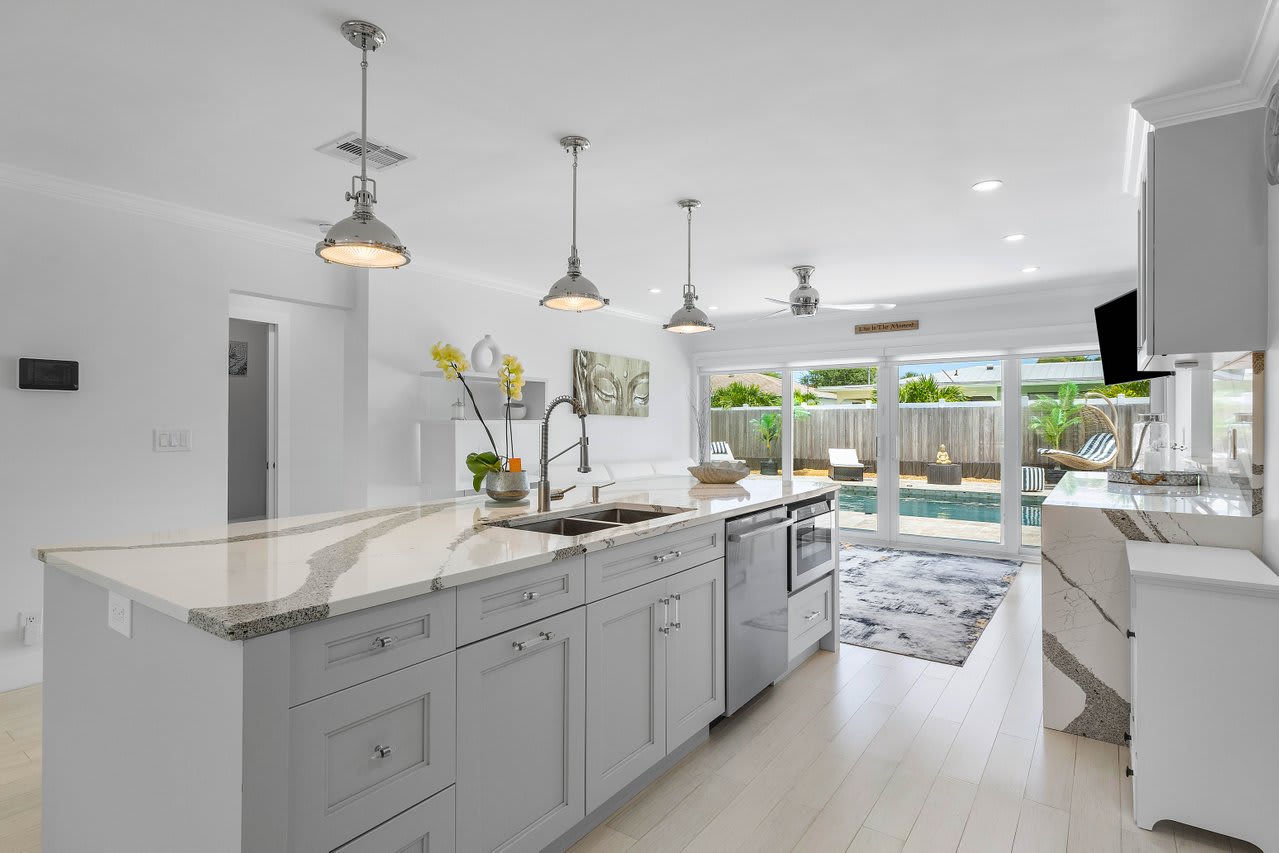
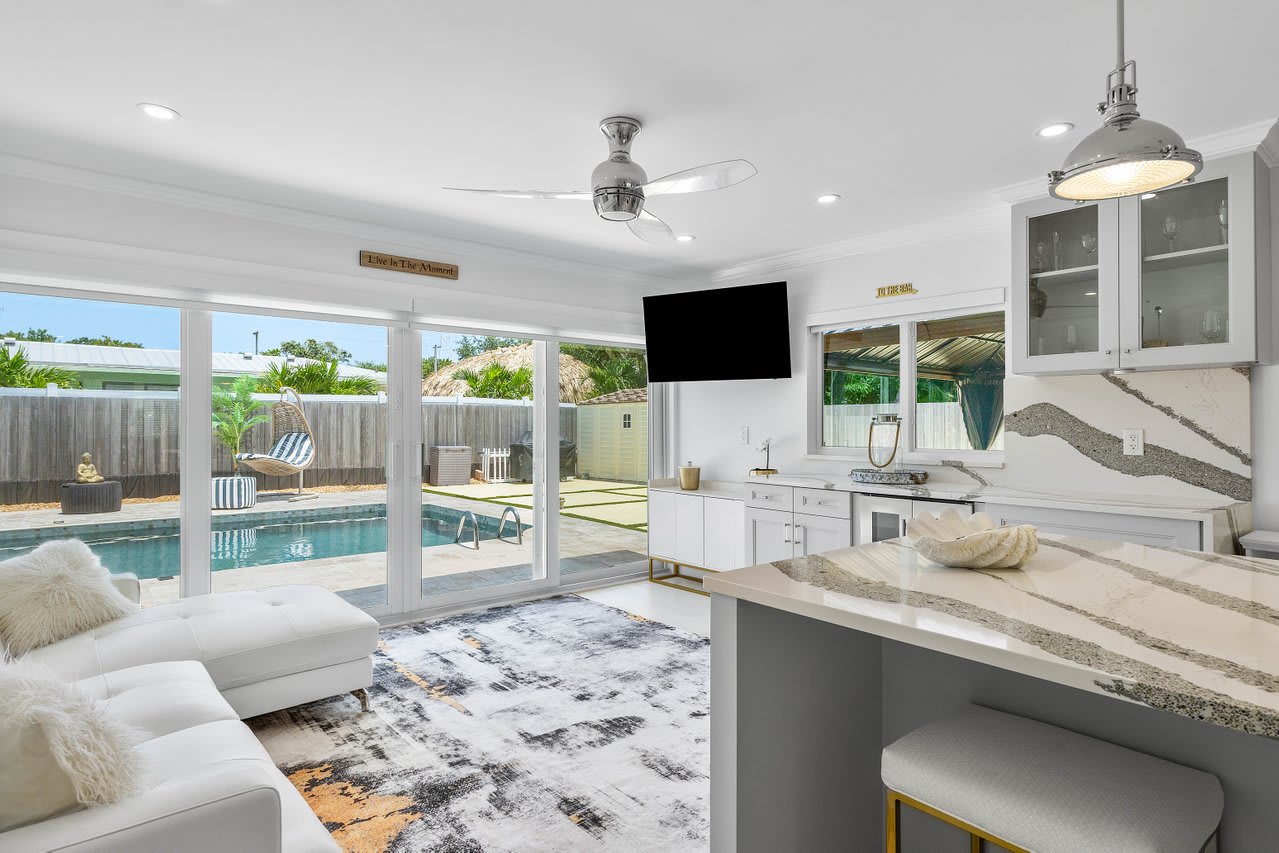
Bright white kitchen with a large stone island, stainless steel appliances, and sliding doors overlooking a pool.
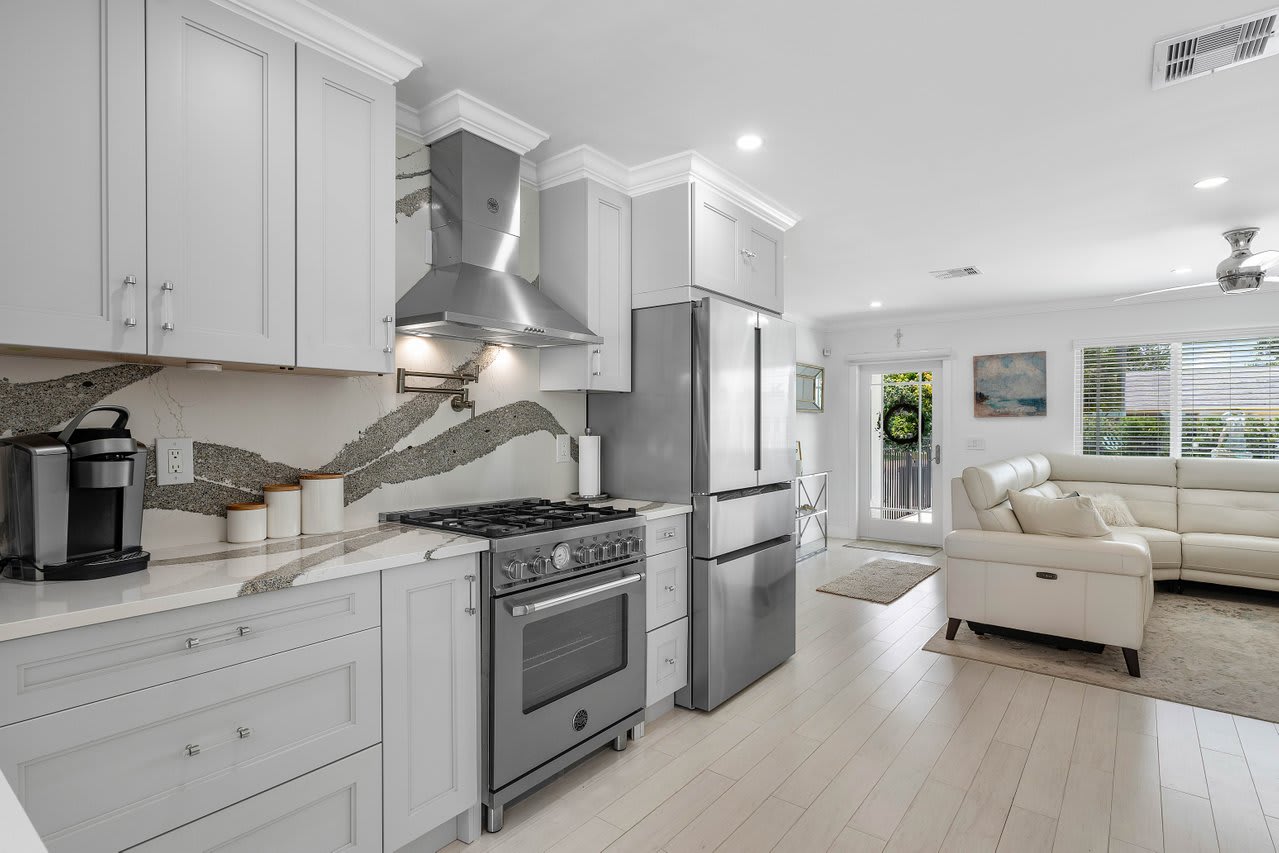
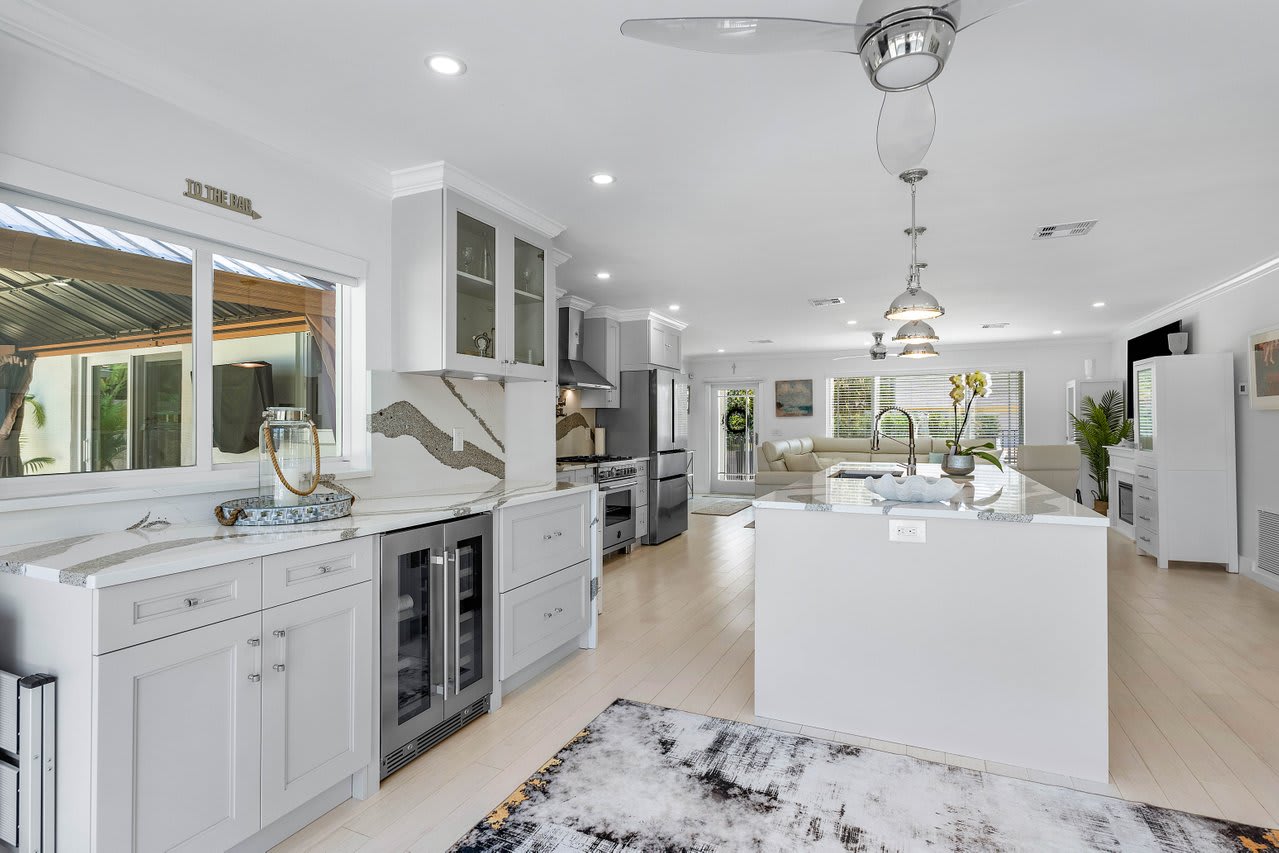
Kitchen with white cabinetry, a patterned stone backsplash, stainless steel appliances, and an adjoining living room.
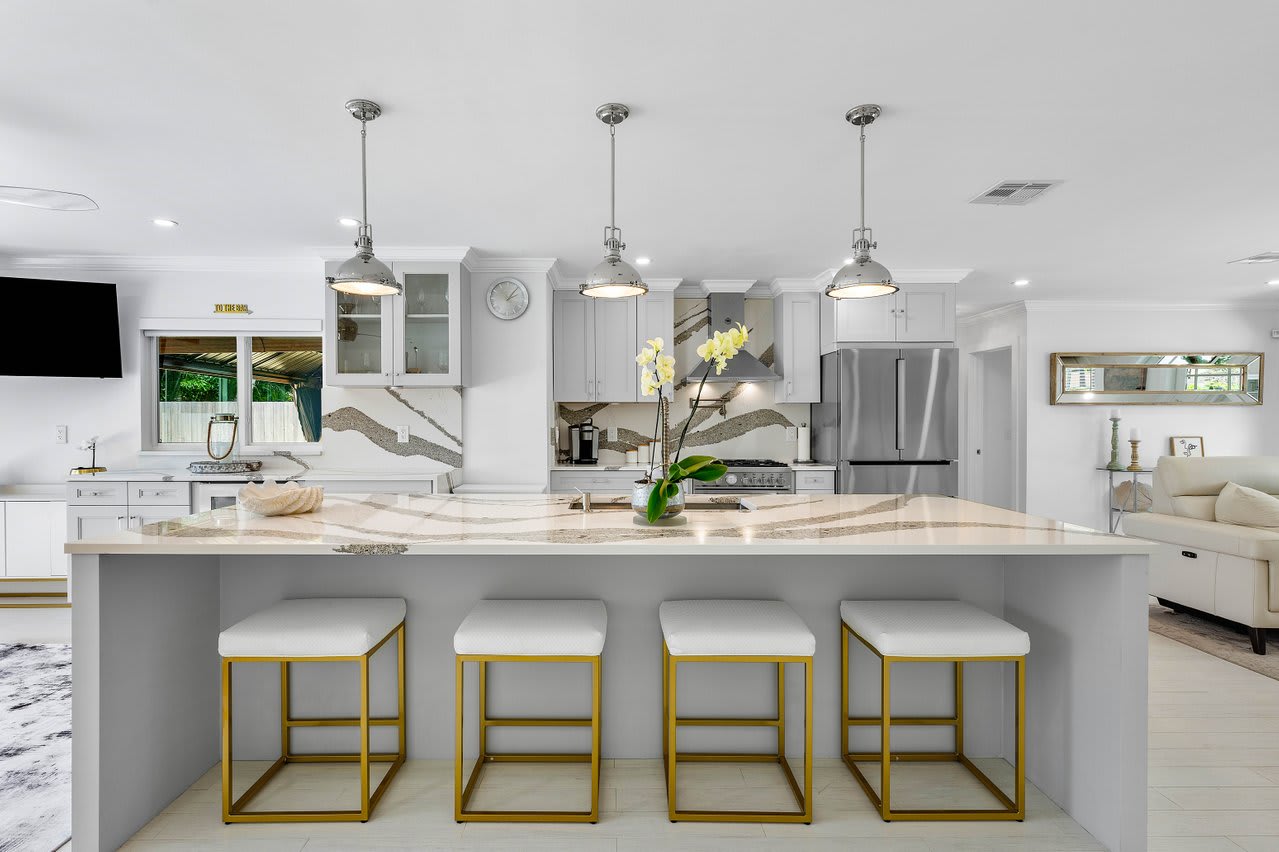
Bright white kitchen with a veined island, four gold-framed stools, and stainless steel appliances.
Open-plan kitchen and living room with a marble-patterned island and sliding doors overlooking a backyard pool.
Open-plan kitchen with a large white island, stone counters, and stainless steel appliances.
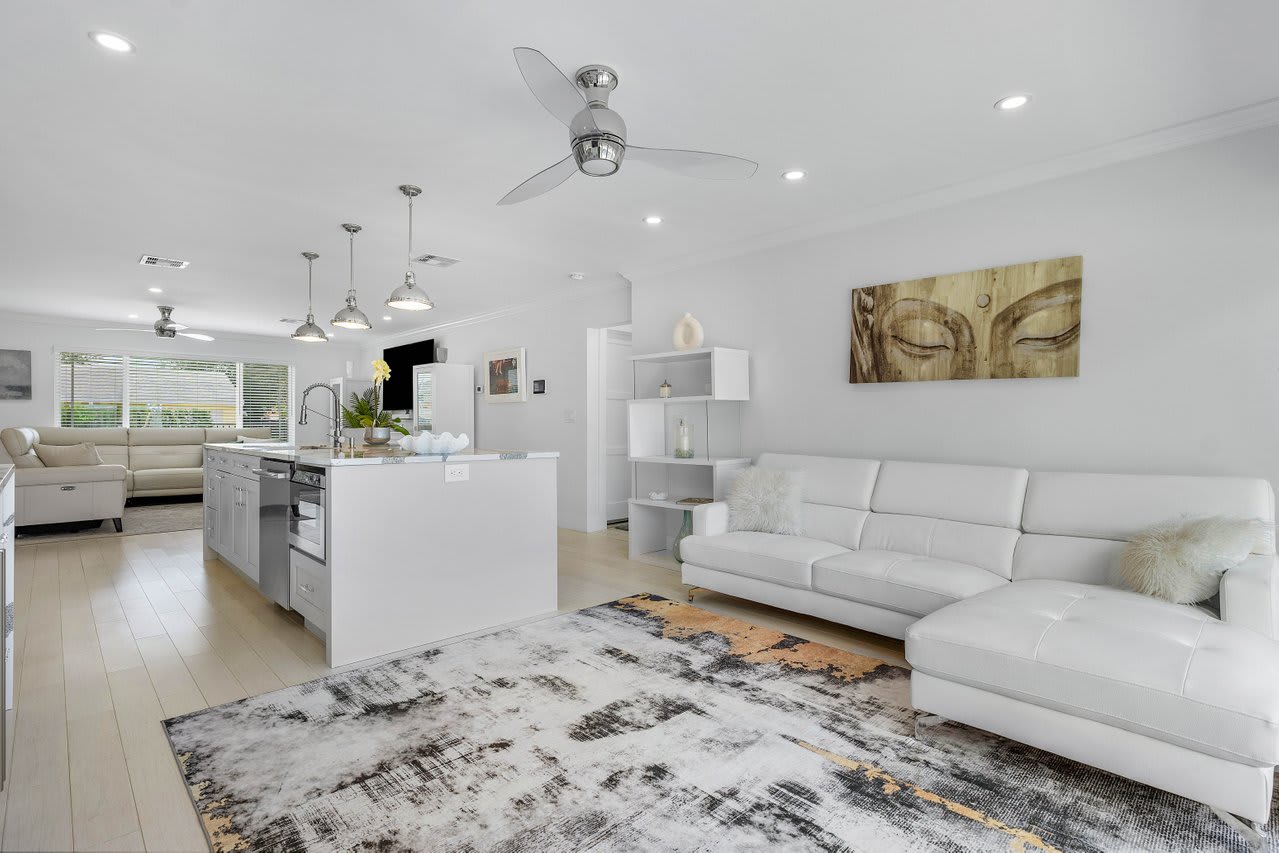
Open-plan living room and kitchen with white island, sectional sofas, and patterned rug.
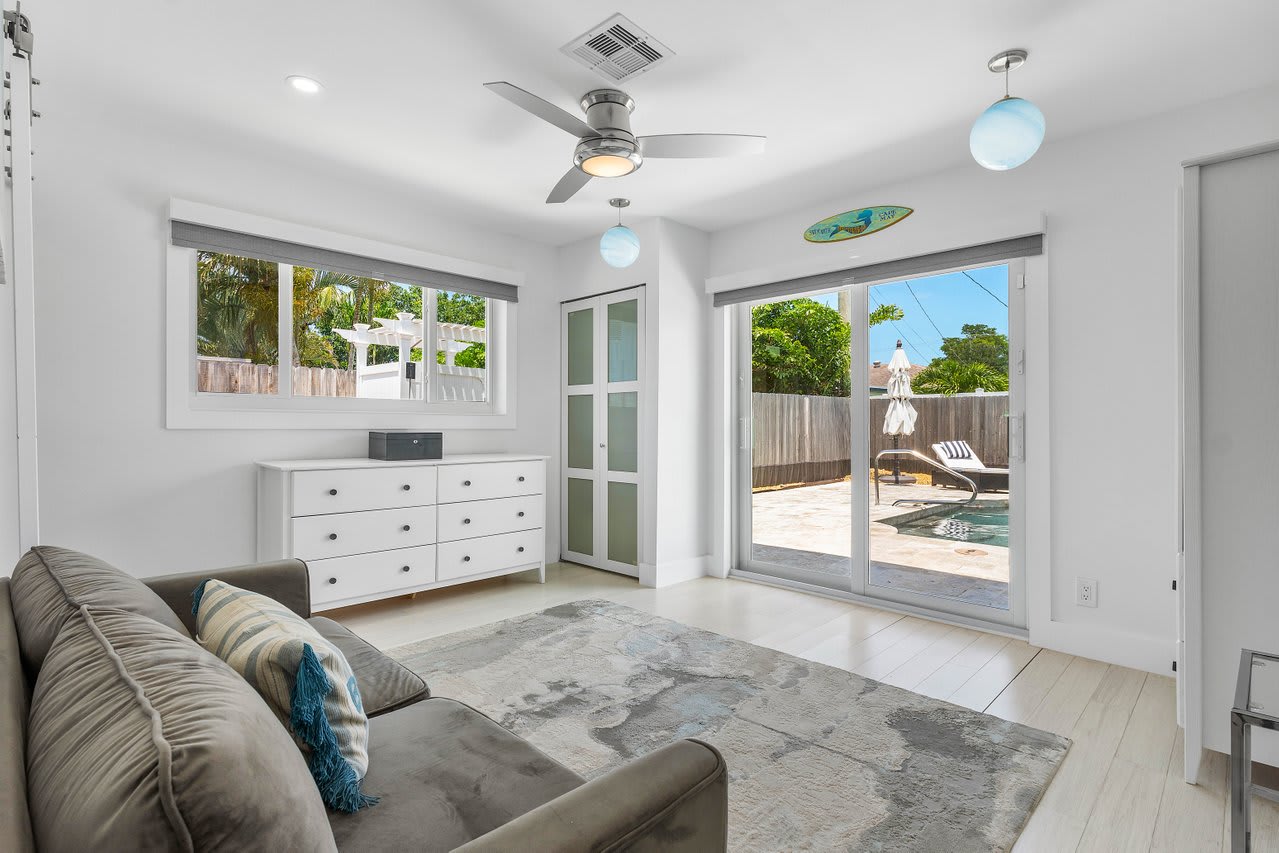
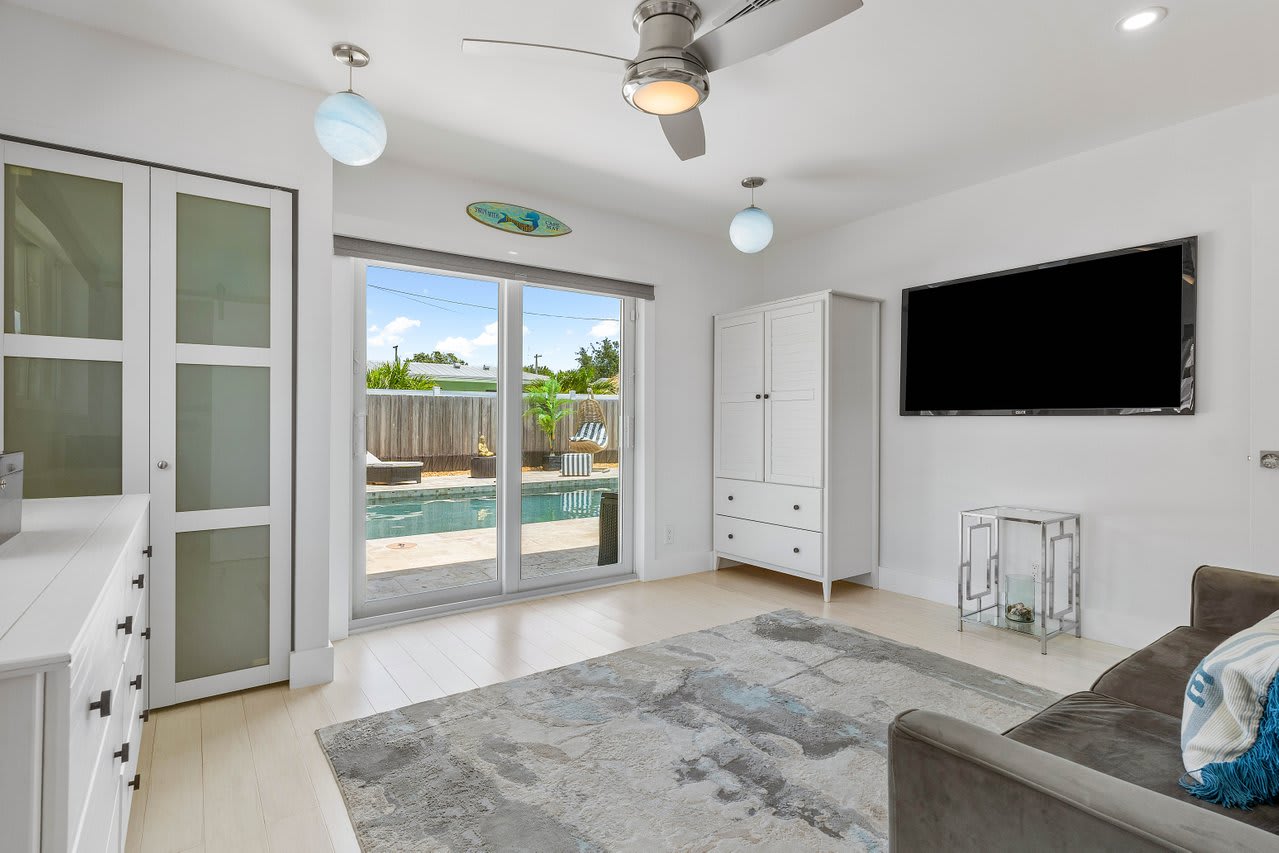
Bright living room with a gray sectional and sliding doors overlooking a backyard pool.
Living room with a gray sofa and sliding doors overlooking a backyard pool.
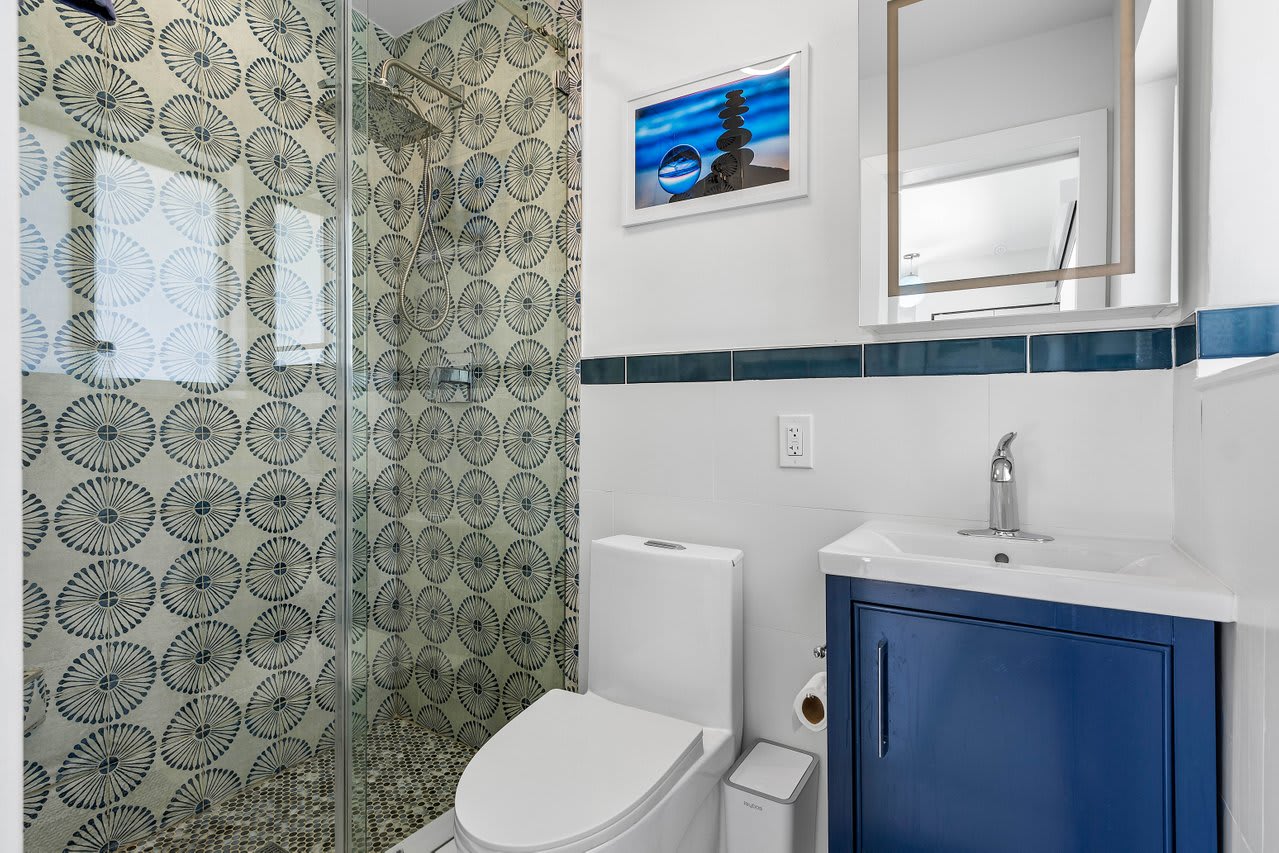
Bathroom with a patterned glass-enclosed shower, white toilet, and blue vanity.
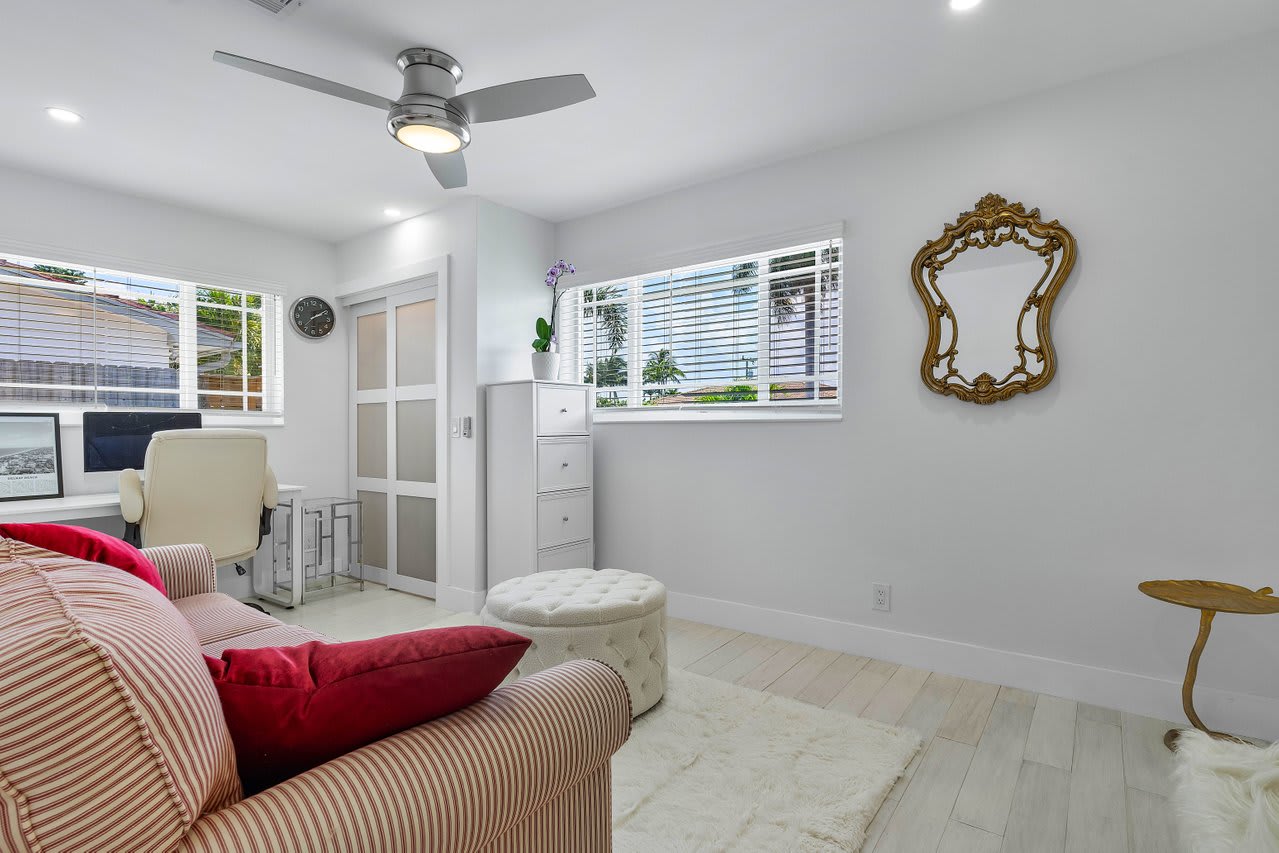
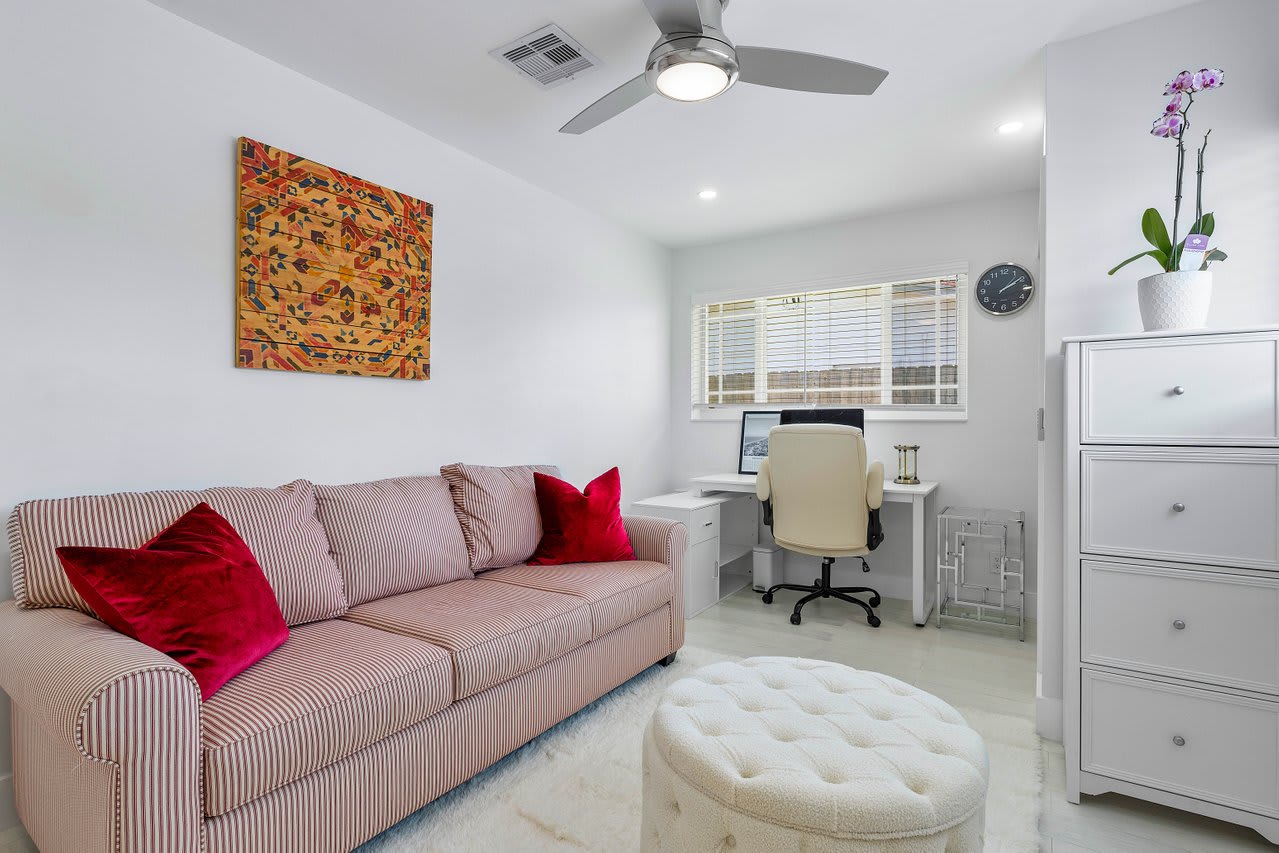
Living room with a red-cushioned striped sofa, ceiling fan, and corner desk beside two windows.
Home office with a striped sofa and red pillows beside a white desk under the window.
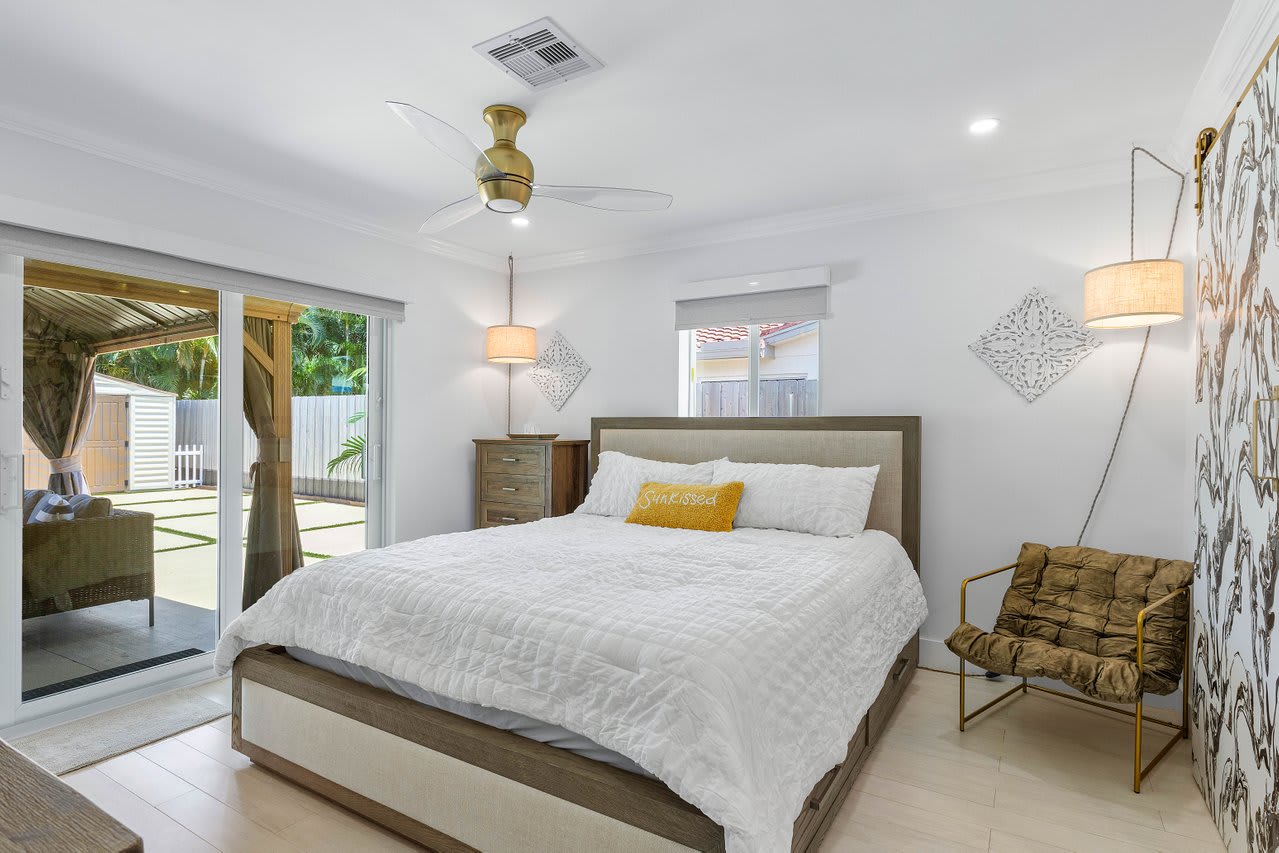
Bright bedroom with a white bed, sliding glass doors to a covered patio, and a patterned accent wall.
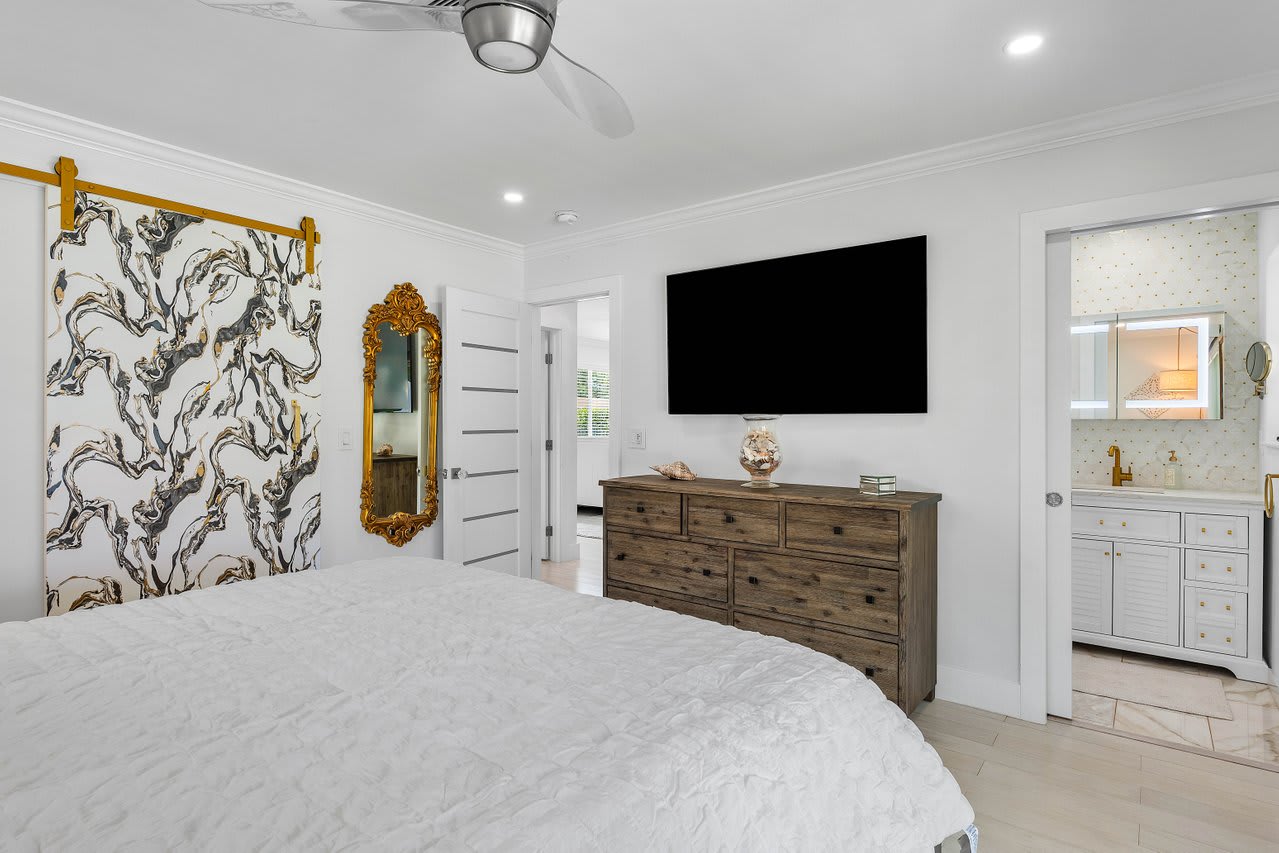
Bedroom with a white bed, bold patterned wall, ornate gold mirror, and adjoining bathroom.
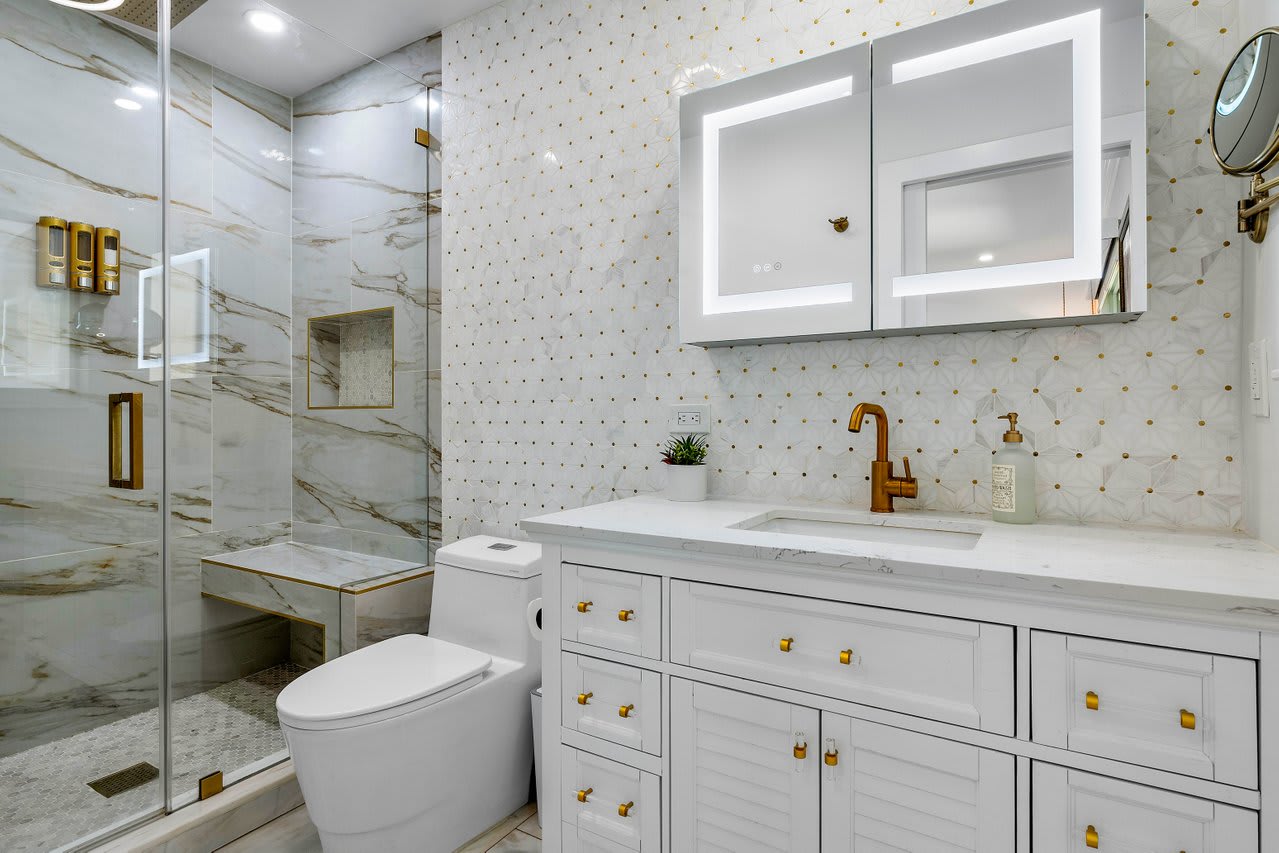
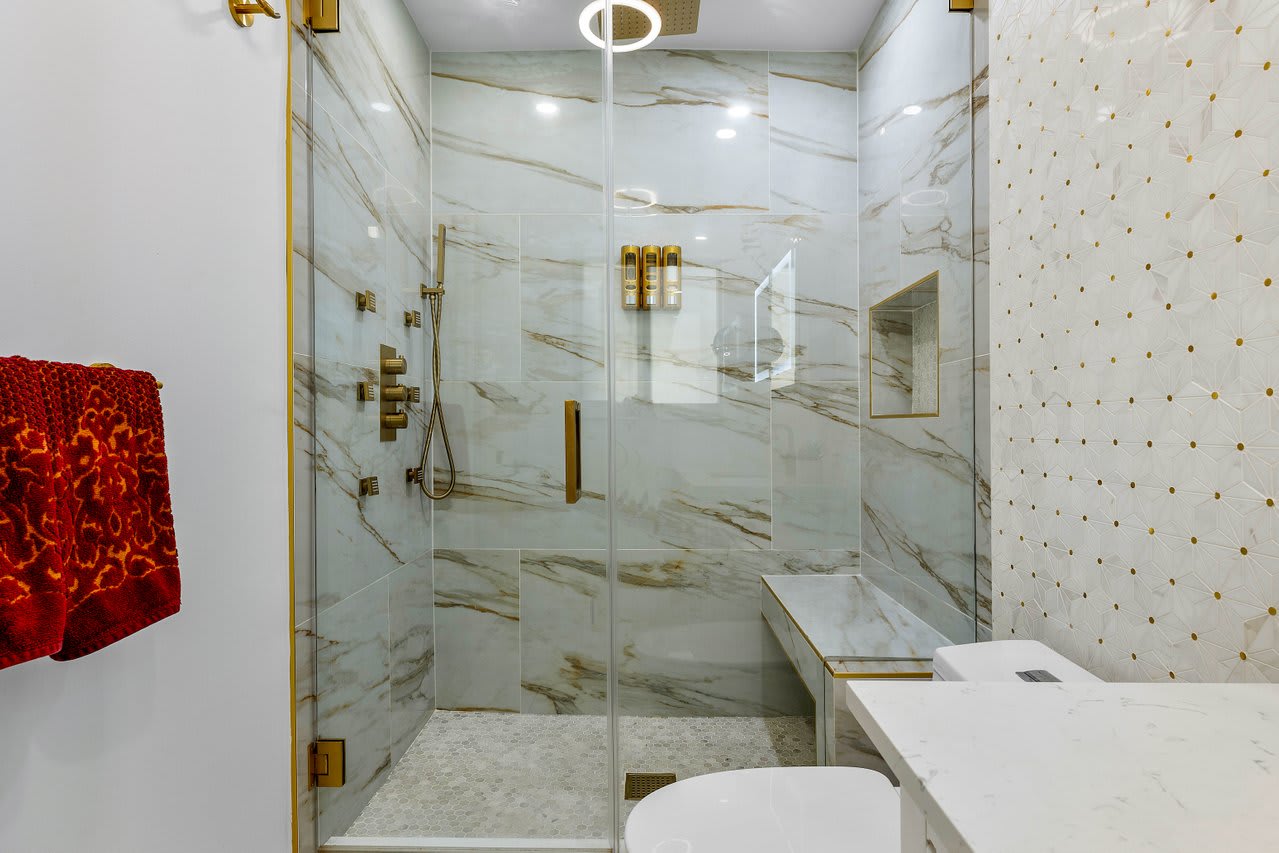
Modern bathroom with a marble-look shower, geometric tile, and gold fixtures.
Bathroom with a glass walk-in shower, marble-look tile, brass fixtures, and a built-in bench.
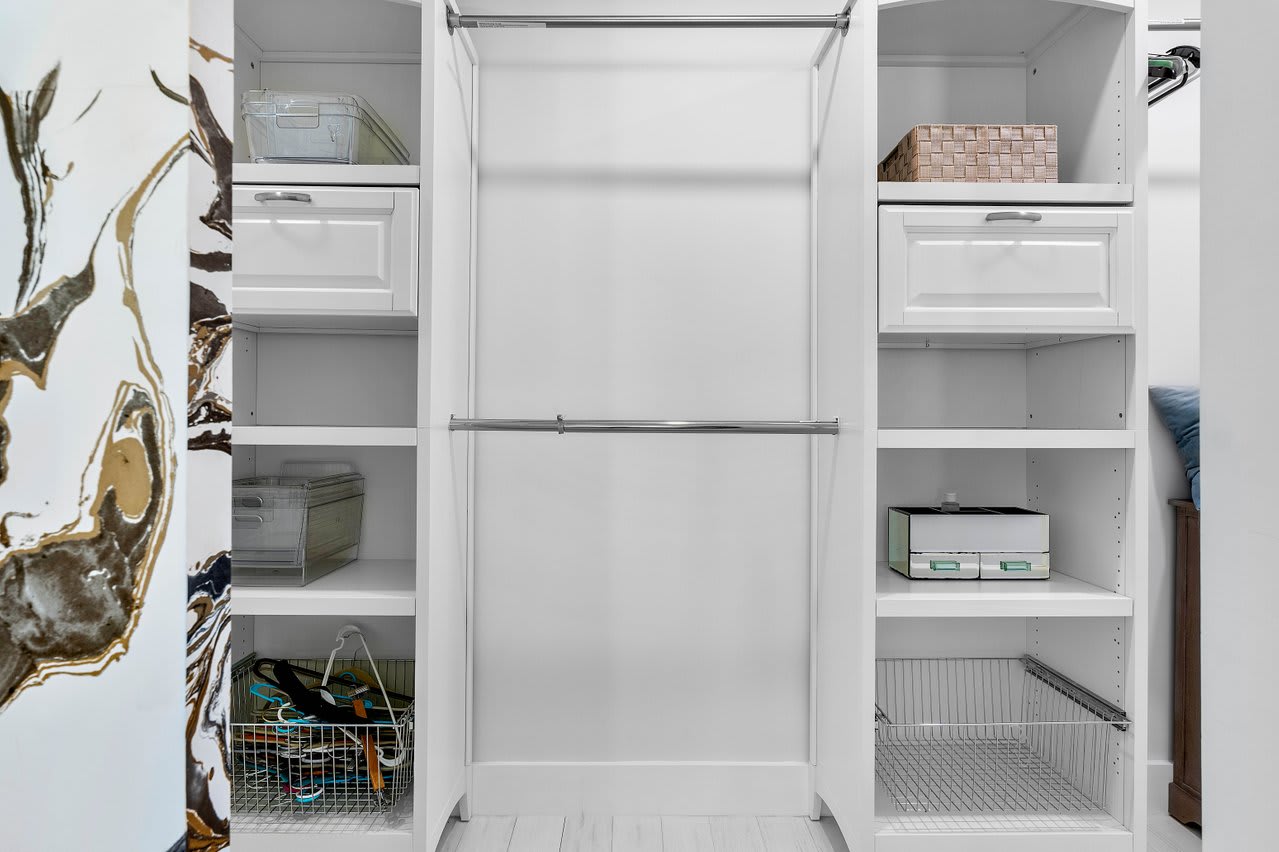
Built-in white closet with open shelving, drawers, wire baskets, and a marble-patterned side panel.
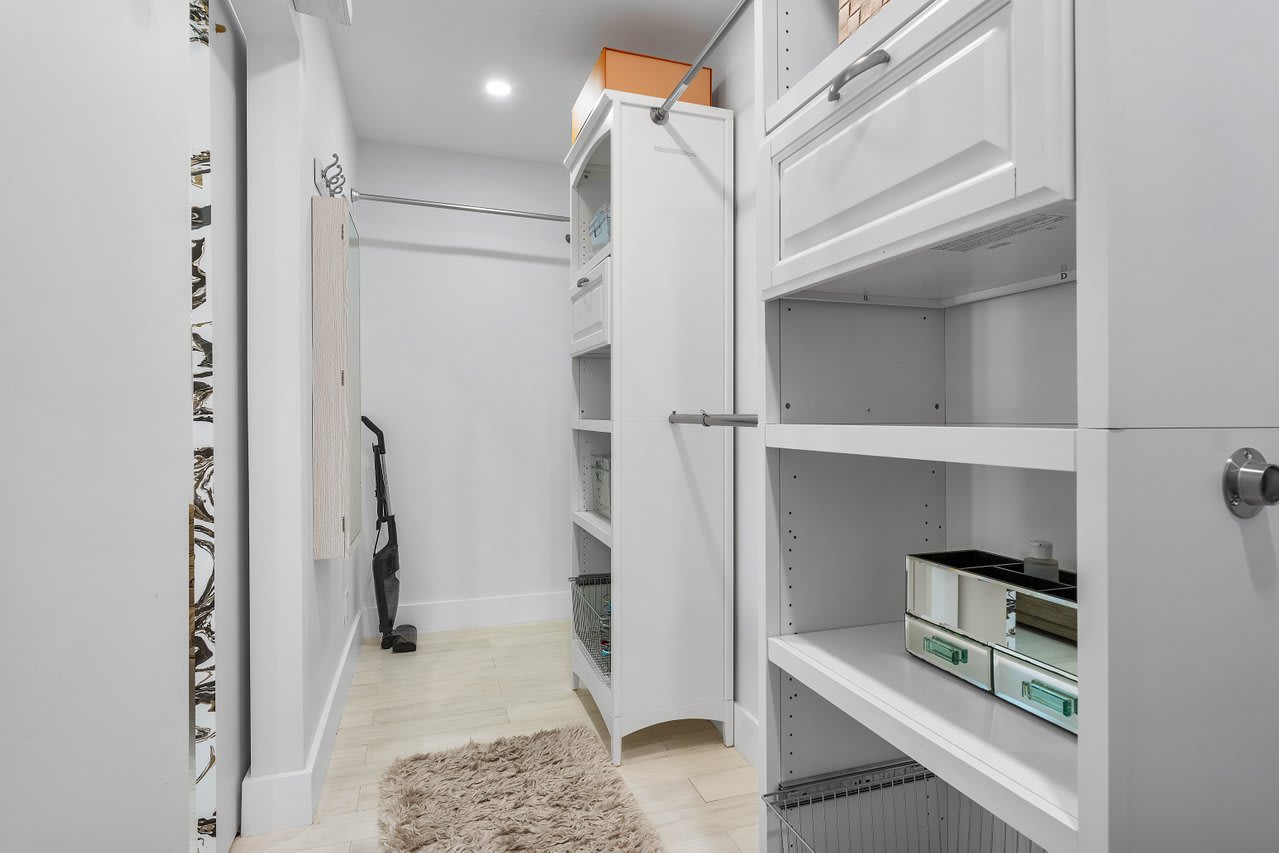
Walk-in closet with white built-in storage, light wood flooring, and a shag rug.
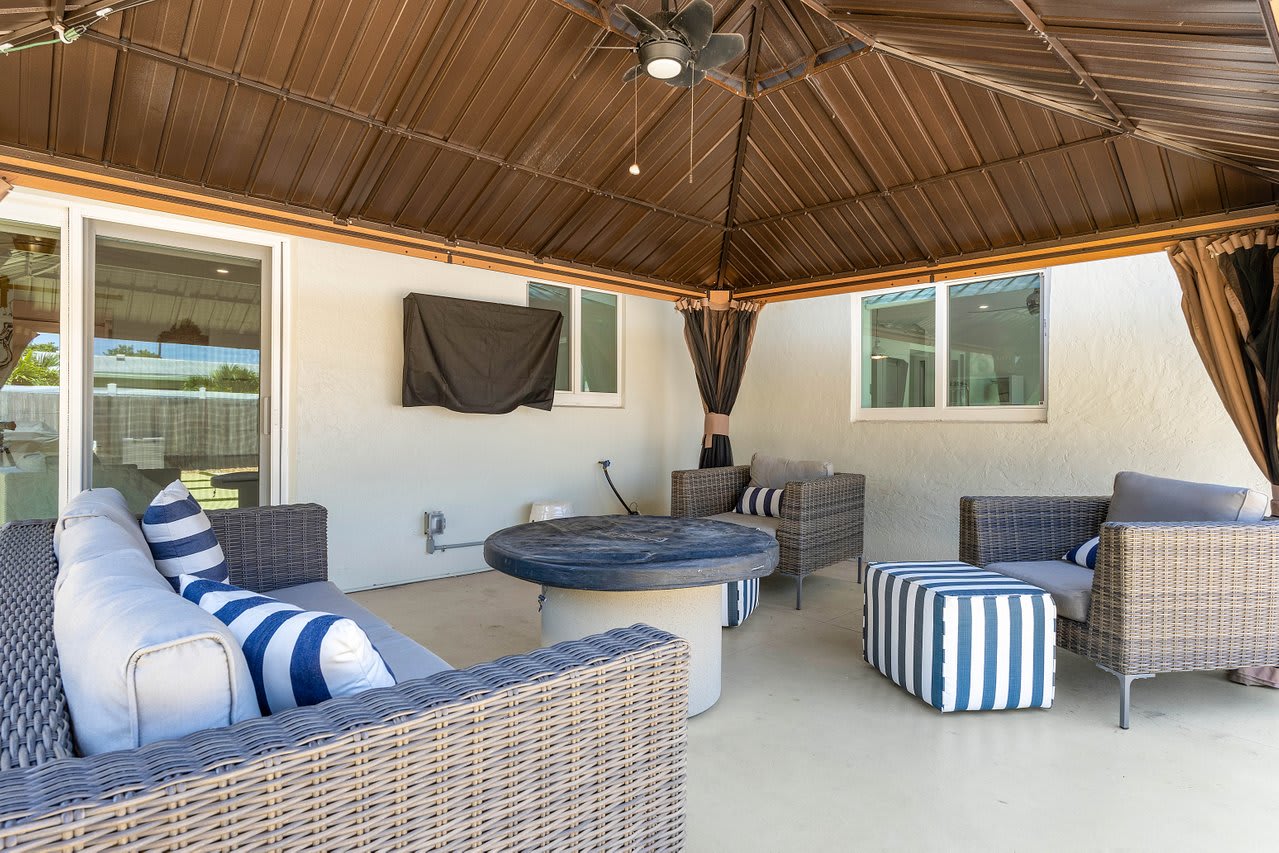
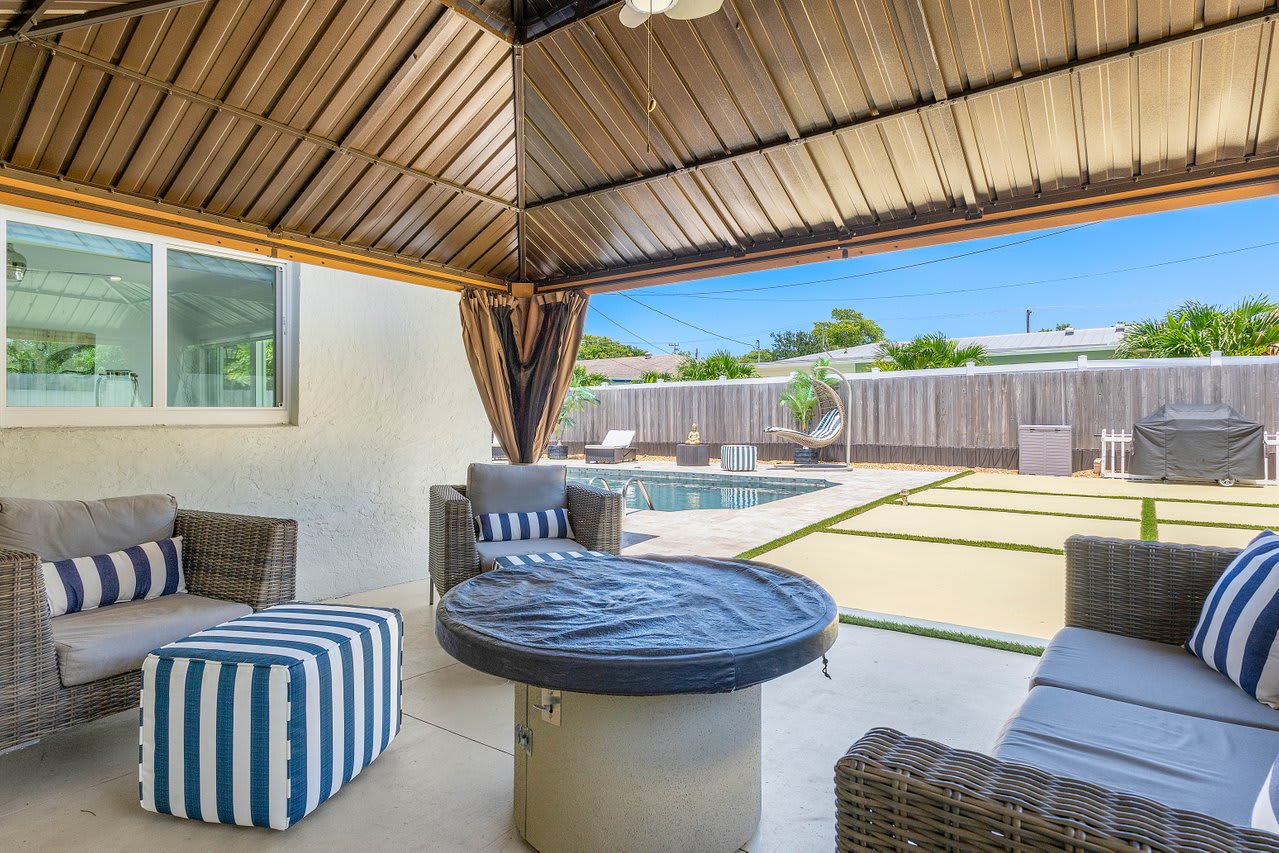
Covered patio with wicker seating, striped cushions, and a high metal roof.
Covered patio with wicker seating and a round table overlooking a backyard pool and paver deck.
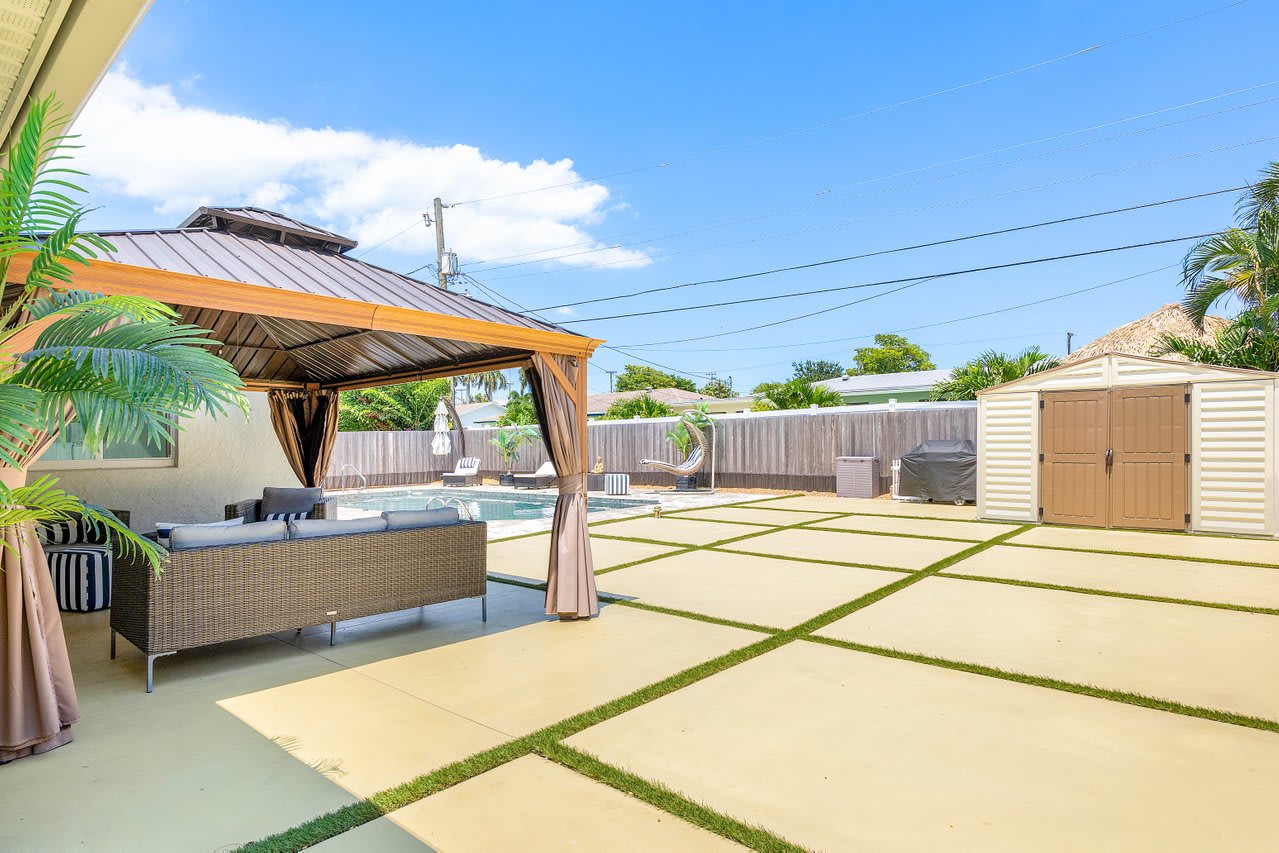
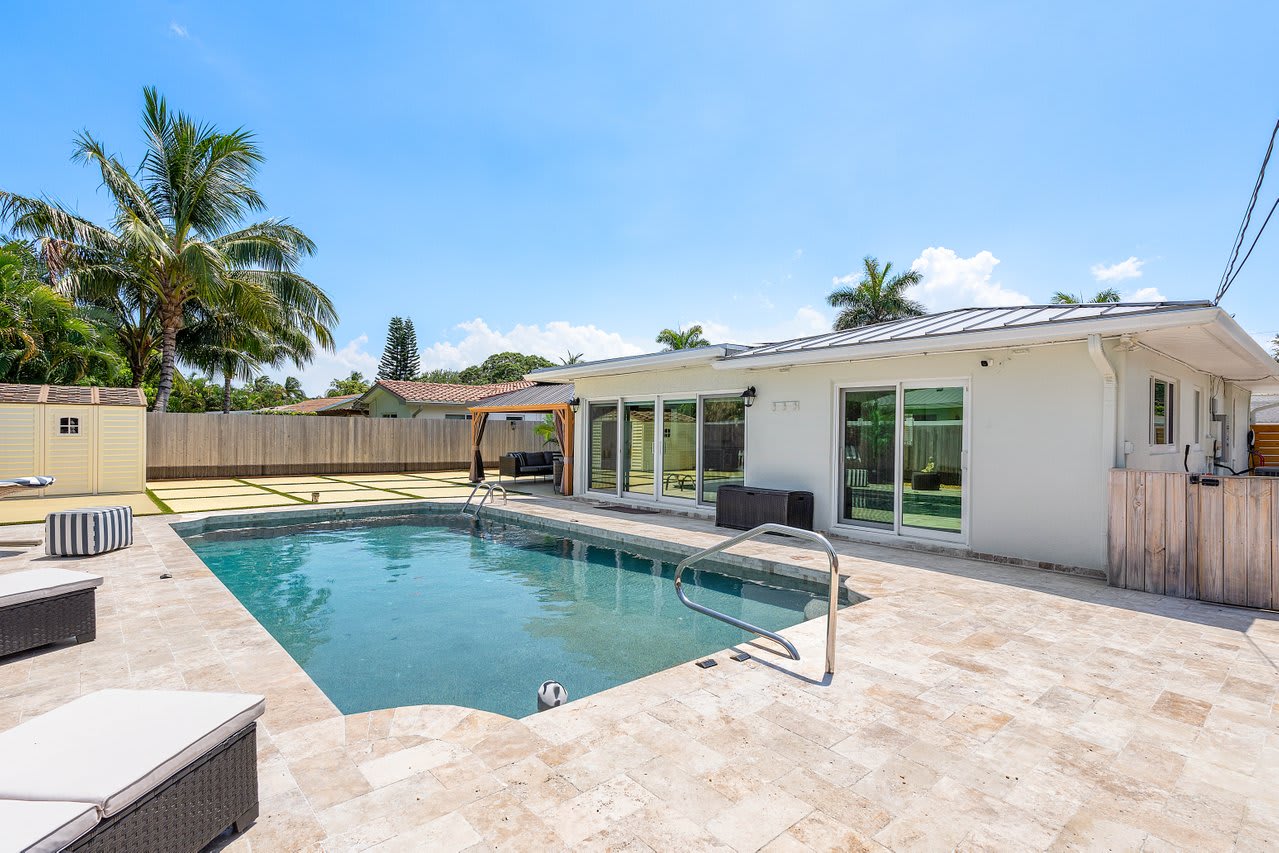
Backyard pool and covered patio with wicker seating and a grid of pale pavers.
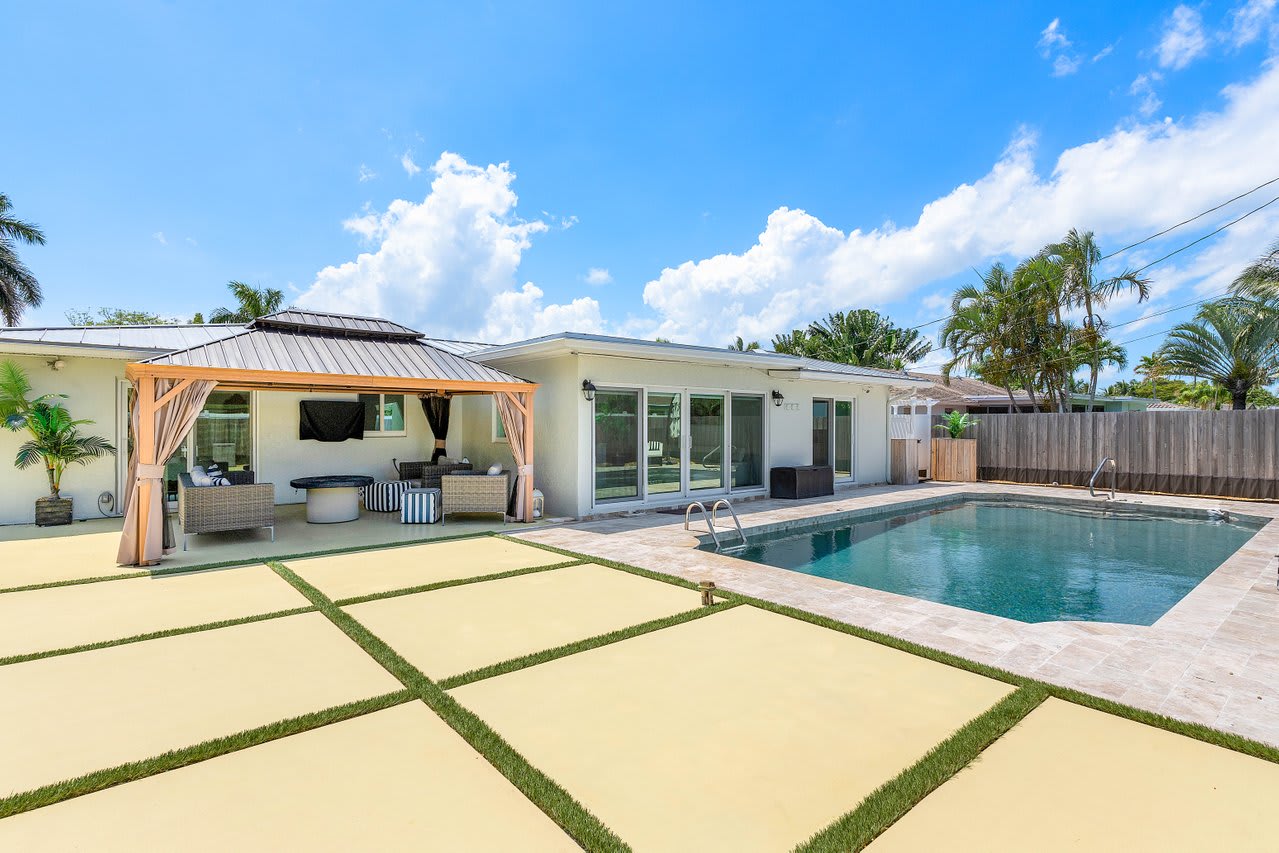
Backyard pool beside a covered lounge and spacious stone patio.
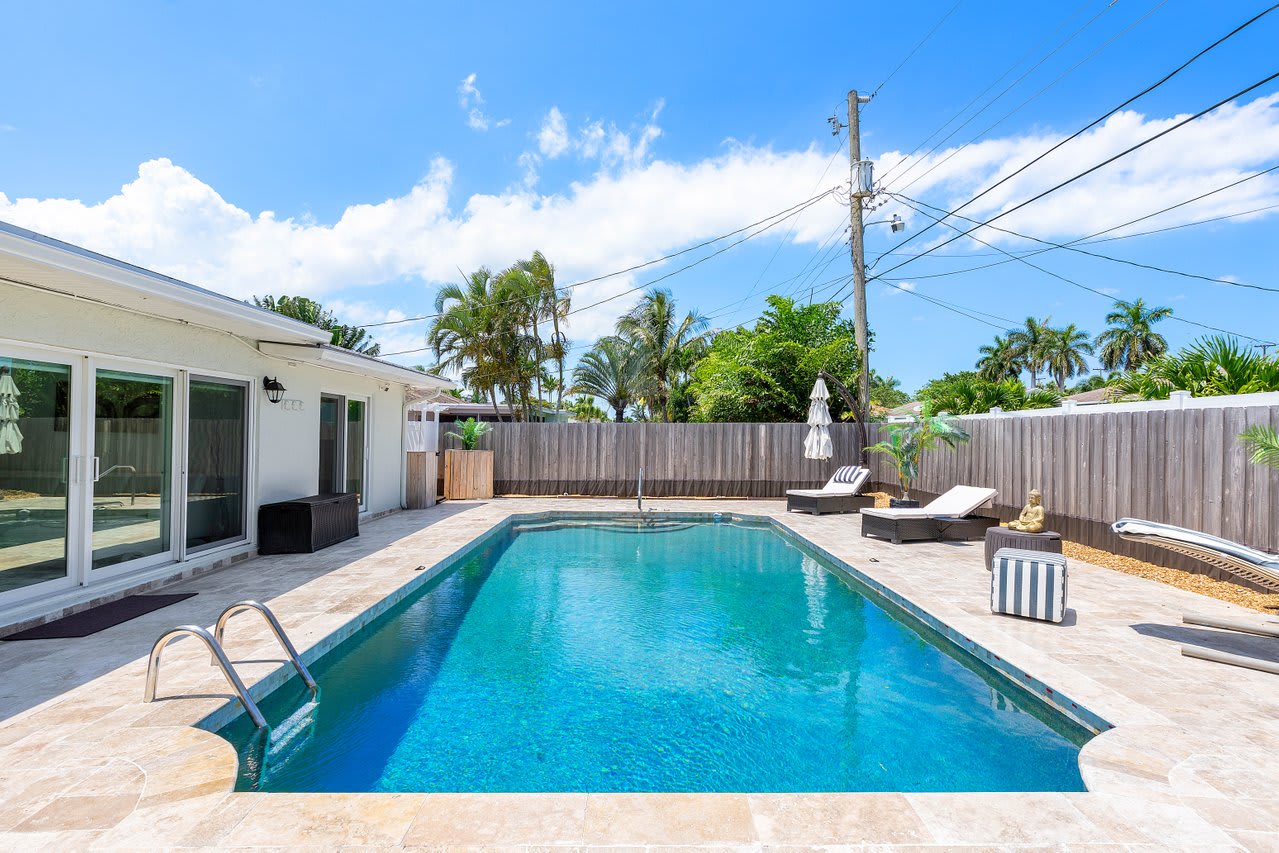
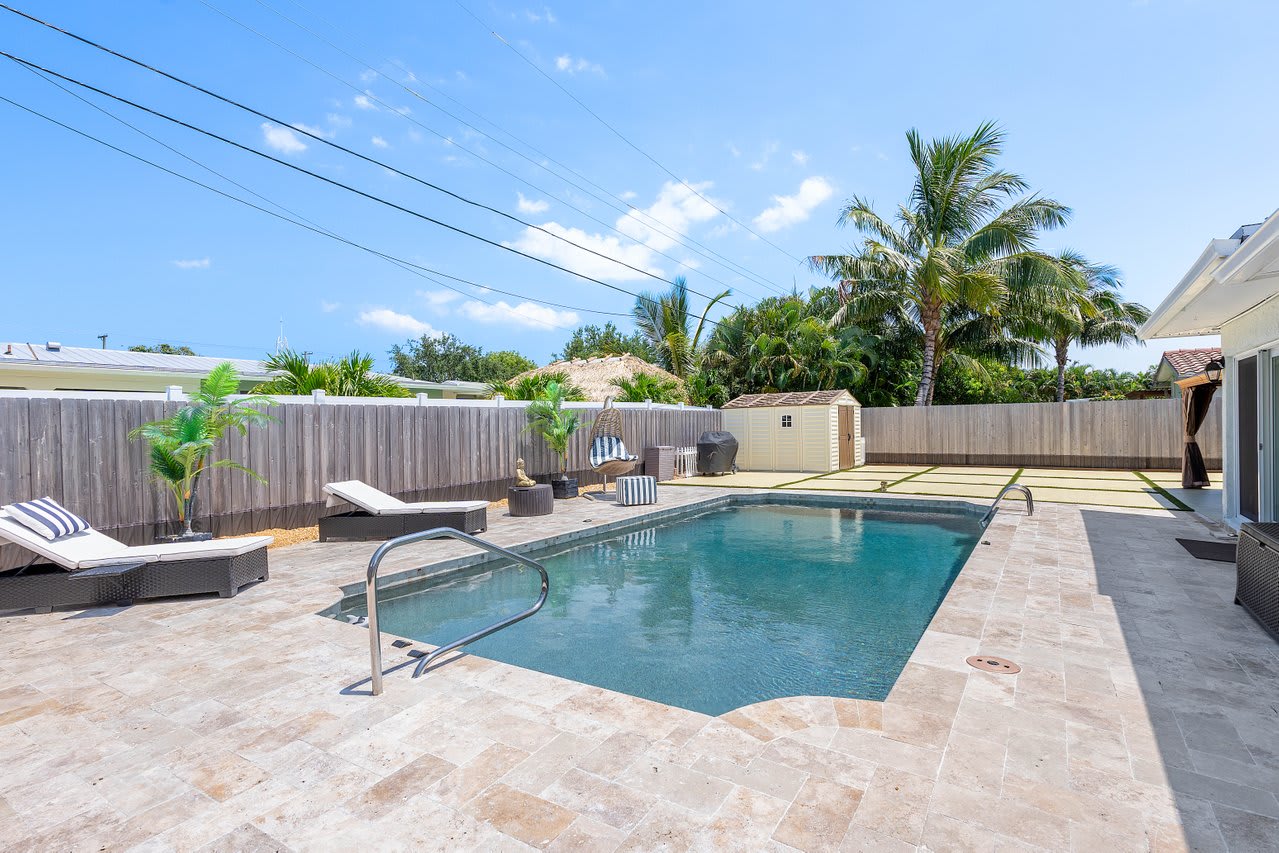
Backyard swimming pool with a tiled deck, lounge chairs, and a tall privacy fence.
Backyard swimming pool with a stone patio, lounge chairs, and tropical palms.
Backyard pool beside a pale stone patio, outdoor seating, and a single-story home.
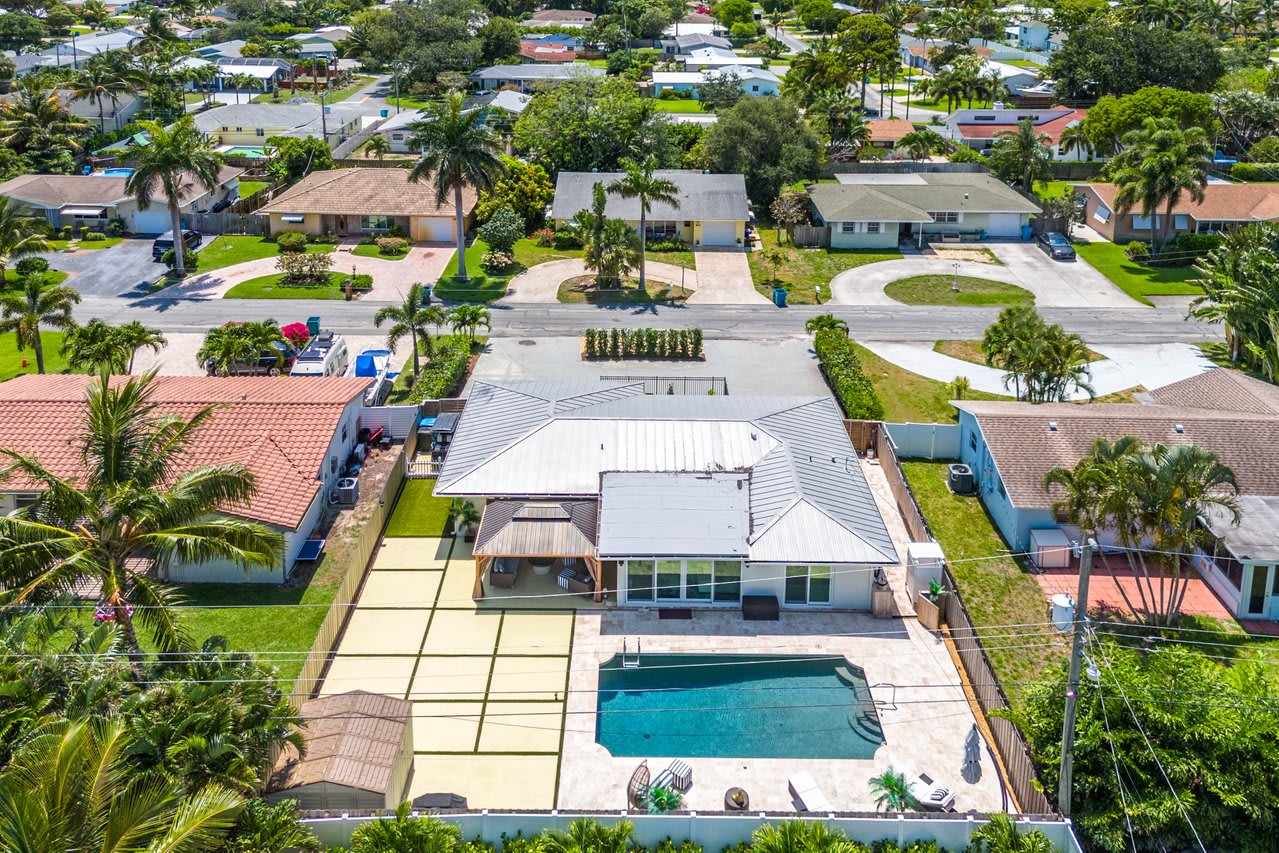
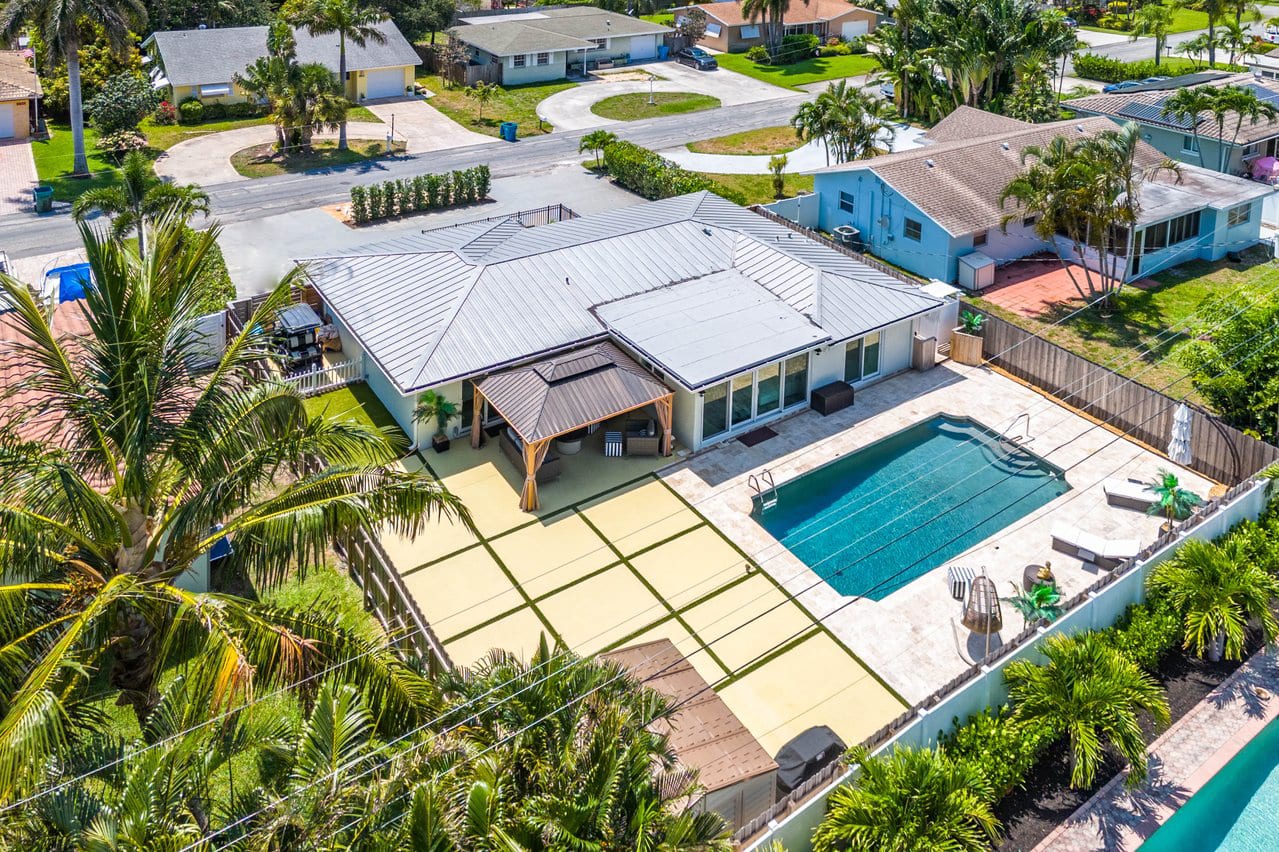
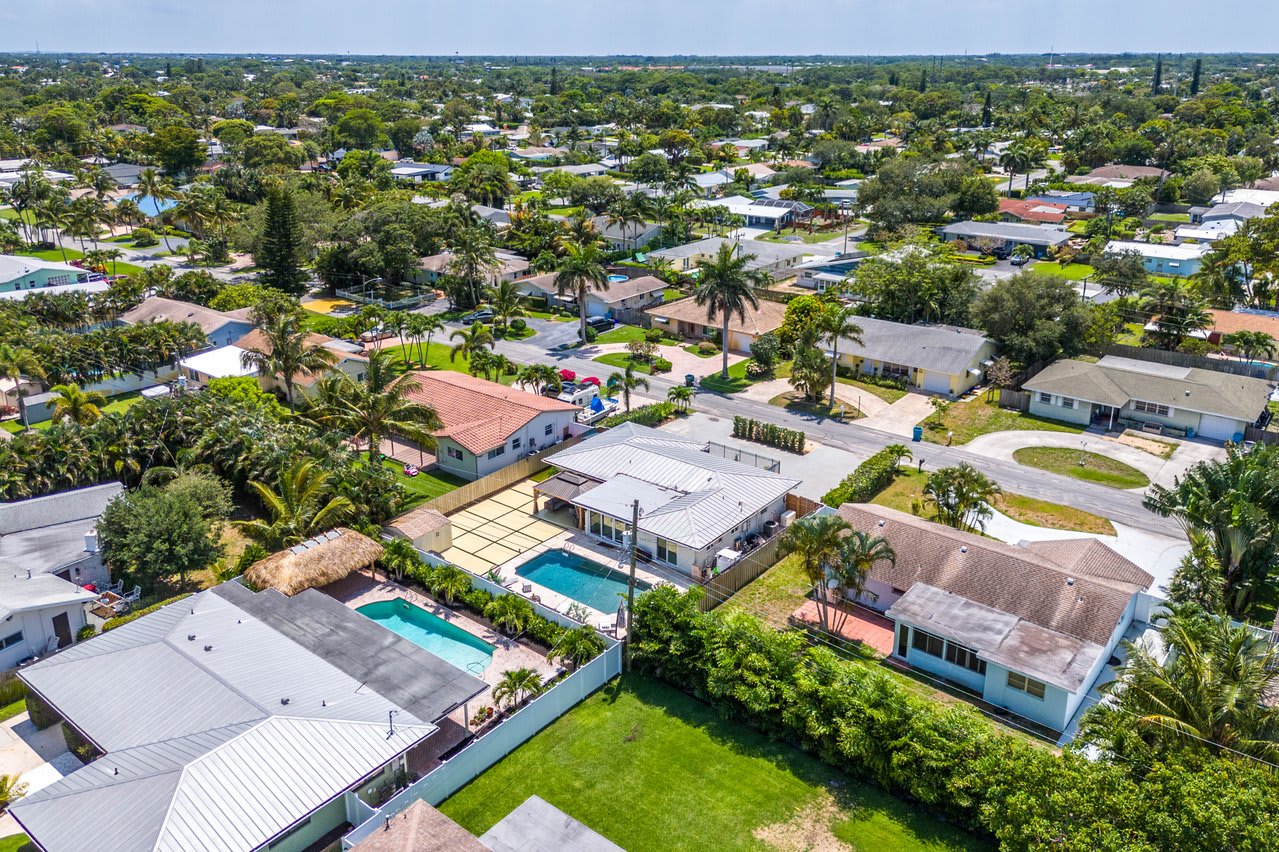
Aerial view of a home with a backyard pool and paved patio.
Aerial view of a single-story home with a backyard pool, paved patio, and palm trees.
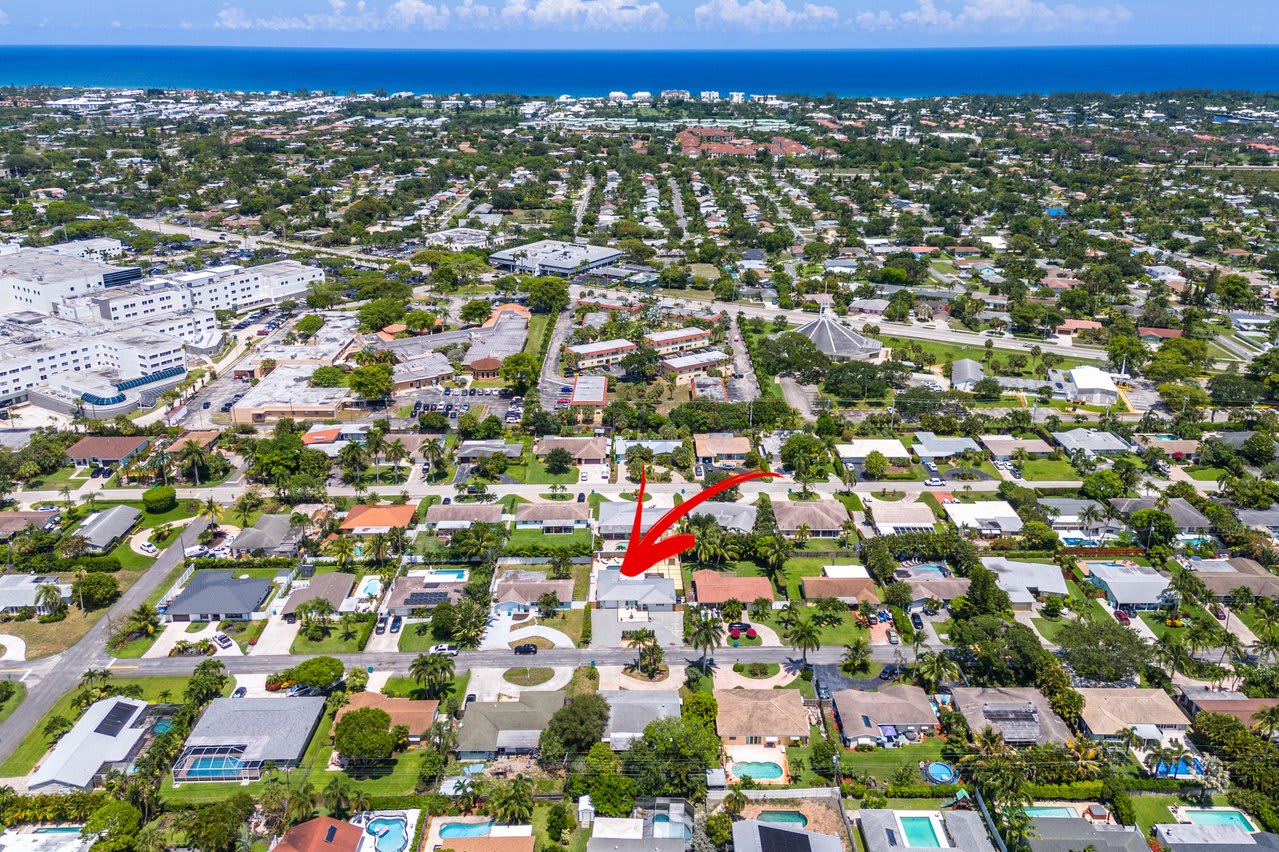
Aerial view of the home marked by a red arrow, with neighborhood and ocean beyond.
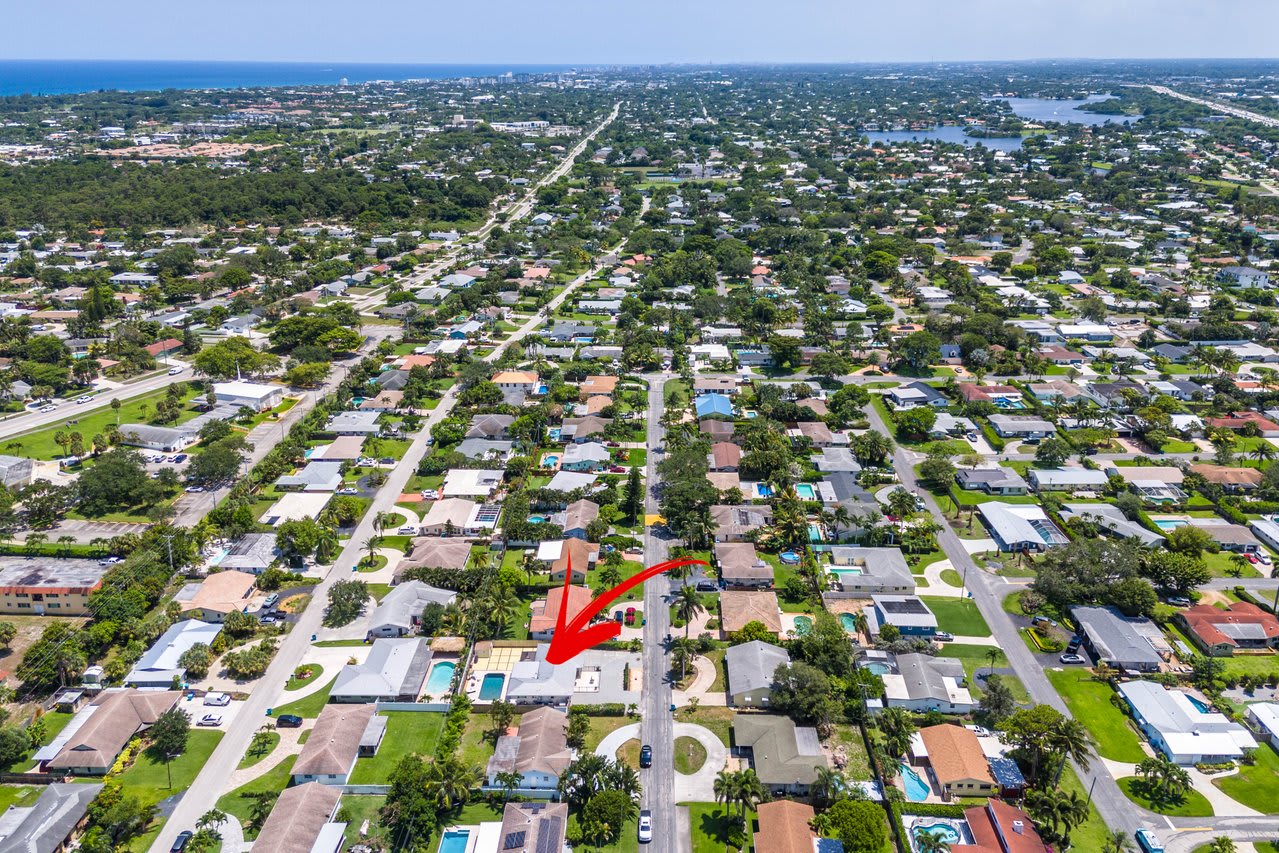
Aerial view of a leafy residential neighborhood, with a red arrow pointing to a home near the foreground.
Aerial view of a leafy Delray Beach neighborhood, with homes, swimming pools, and palm trees.
VIEW PHOTOS
$999,000

2818 SW 5th St

3 Beds 3 Baths 1,496 Sq.Ft.

Description

Welcome home to 2818 SW 5th Street, a 3bd/2.5ba exquisitely renovated single-story home located in the highly sought after no-HOA neighborhood of Chapel Hill in Boynton Beach, Florida. This home is tastefully loaded with everything one could want in a South Florida home, a perfect place to entertain and live. A Chef's dream in the kitchen with a large island, Pertazzo natural gas range, Bosch appliances and wine cooler. Views of the pool from the large sliding glass door in the primary bedroom, massive walk in closet and gorgeous primary bathroom. Second bedroom also has direct access/views of the pool and en-suite bathroom. Expansive fully fenced (& Bufo toad protected to keep your furry family safe) backyard, inviting Pebble-Tec lined pool & outdoor shower in addition to wonderful shade space under the large gazebo to relax under. Metal roof, large impact windows/doors, Generac 24KW natural gas automatic standby generator, new AC, water filtration system, included outdoor natural gas grill & TESLA wall charger are a few more of the many features this home offers. The Chapel Hill neighborhood is a coveted, quiet, family and pet friendly neighborhood with it's very own Forest Hills Park. Very close to the beach, Downtown Delray Beach/Atlantic Ave, Downtown Boynton, many shopping options, adjacent to the Bethesda Hospital and easy I-95 access with a short 20 min. drive to PBI International Airport. 

Share Property

Location

2818 SW 5th St, Boynton Beach, FL 33435

Status

For Sale
image

Schedule a Showing

I would love to show you our beautiful property. Please select your preferred date and time below. An agent will be in touch shortly to confirm your appointment.

Schedule a Showing

I would love to show you our beautiful property. Please select your preferred date and time below. An agent will be in touch shortly to confirm your appointment.
Thank you for your interest in 2818 SW 5th St, Boynton Beach, FL 33435. We are reviewing your request and will be in touch shortly!
NATHAN ZIEMAN

NATHAN ZIEMAN

TITLE

Sales Associate | Pricing Strategy Advisor

Property Amenities

Interior
Total Bedrooms: 3
Half Bathrooms: 1
Full Bathrooms: 2
Area & Lot
Total area 1,796 Sq.Ft.
Living area 1,496 Sq.Ft.
Type Residential
Status For Sale
Exterior
Stories 1
Garage Space 1
Finance
Sales Price $999,000

Mortgage Calculator

Estimate your monthly mortgage payment, including the principal and interest, property taxes, and HOA. Adjust the values to generate a more accurate rate.
All estimates are provided for informational purposes only. Actual amounts may vary.
$0,000 Your Payment 20 15 65
$0,000 Your Payment

Work With Nathan

Quick and responsive, dedicated to building trust in service with his clients. Experience, backed by the most recognized name in Real Estate, gaining global exposure for your home and the best tools and resources for finding your next one. Nathan strives to be the agent you refer to your friends and family.